Bedroom furniture

Custom beds &
bedroom furniture.

Begin with the bed and the way you use the room. Build a connected setting around the headboard, bedside surfaces, storage and light. A bedroom is used half in the dark — arriving, reading, reaching for water at night — so plan it by routine as much as by looks: the first and last ten minutes of the day decide where surfaces, switches and storage should be.

Explore the references Discuss this category
Bedroom furniture
From individual pieces to a considered whole.

MANUFACTURING FOR YOUR ORDER

A custom bed starts with the mattress and drawing.

FoshanPick is a custom bed manufacturer with our own furniture factory in Foshan, China. We produce beds for residential and hotel furniture briefs and coordinate design, quality control and export requirements. The manufacturing conversation should distinguish the bed frame, headboard and any separately specified bedroom pieces. A coordinated room image alone does not define the structure or the exact items included in the order.

See our own furniture factory

Understand factory pricing and MOQ

01

Confirm the mattress interface

Give the mattress width, length and height in millimetres, plus the intended finished sleeping height if known. Do not rely on a King or Queen label alone. Show the required mattress recess and explain whether the brief calls for a base, separate support or another arrangement. The proposed support layout, clearances and overall bed dimensions should be reviewed together before approval.

02

Draw the headboard and room interfaces

Specify headboard width, height and thickness, and whether it is connected to the bed or separately mounted. Mark bedside furniture, skirting, sockets and other fixed interfaces on the room elevation. Your local team must confirm site measurements and fixing conditions. Upholstery panels, a wall treatment and electrical work should not be treated as one unspecified furniture item.

03

Specify upholstery, visible timber and details

Provide fabric, leather or timber-finish references as required by the design, with colour codes and any project documentation requirements. Identify piping, stitching, legs and removable covers only where they form part of your specification. Material availability and construction feasibility need confirmation; an upholstered reference does not establish a particular internal frame, filling or certification.

04

Approve fit and assembly before repetition

Agree the drawing revision and whether a finish sample, upholstery sample or first piece is required. For repeated hotel rooms, keep each bed size and headboard version under a separate item code. Define checks for the mattress opening, overall dimensions, visible finish and connection points. Agree any trial-assembly checks and records rather than assuming a showroom photograph proves assembly fit.

05

Quote the complete packing scope

State quantities by bed size and identify any bedside or cabinetry items separately. Provide the destination and access limits for stairs, lifts and doorways. Discuss which components are packed separately, how hardware is identified and what assembly information is needed locally. MOQ, price and production timing depend on the confirmed design, materials, order mix and export scope; they are not fixed by a bed-size name.

Send mattress measurements, a bed and headboard drawing, finish references, quantities by size and the delivery destination for a factory quotation.

Request a Quote
DESIGN DIRECTIONS

Three ways to begin.

The references show design directions. Sizes, construction, materials and project scope are confirmed for your order.

01A low, defined frame

A horizontal line for the room.

A low, defined frame

The dark low frame contrasts with the checked bedding. Consider this direction when you want the bed outline to remain clear within a quiet setting. A low, defined frame also keeps sightlines open in a smaller room, letting the wall and window stay visually larger than they are.

For your layoutConfirm the mattress size, frame projection and complete assembled footprint, including the space the bedding itself will take when the bed is made.

Use this as my reference
View the original sceneA low, defined frame
02A composed bedroom setting

Bedside pieces and a bench in dialogue.

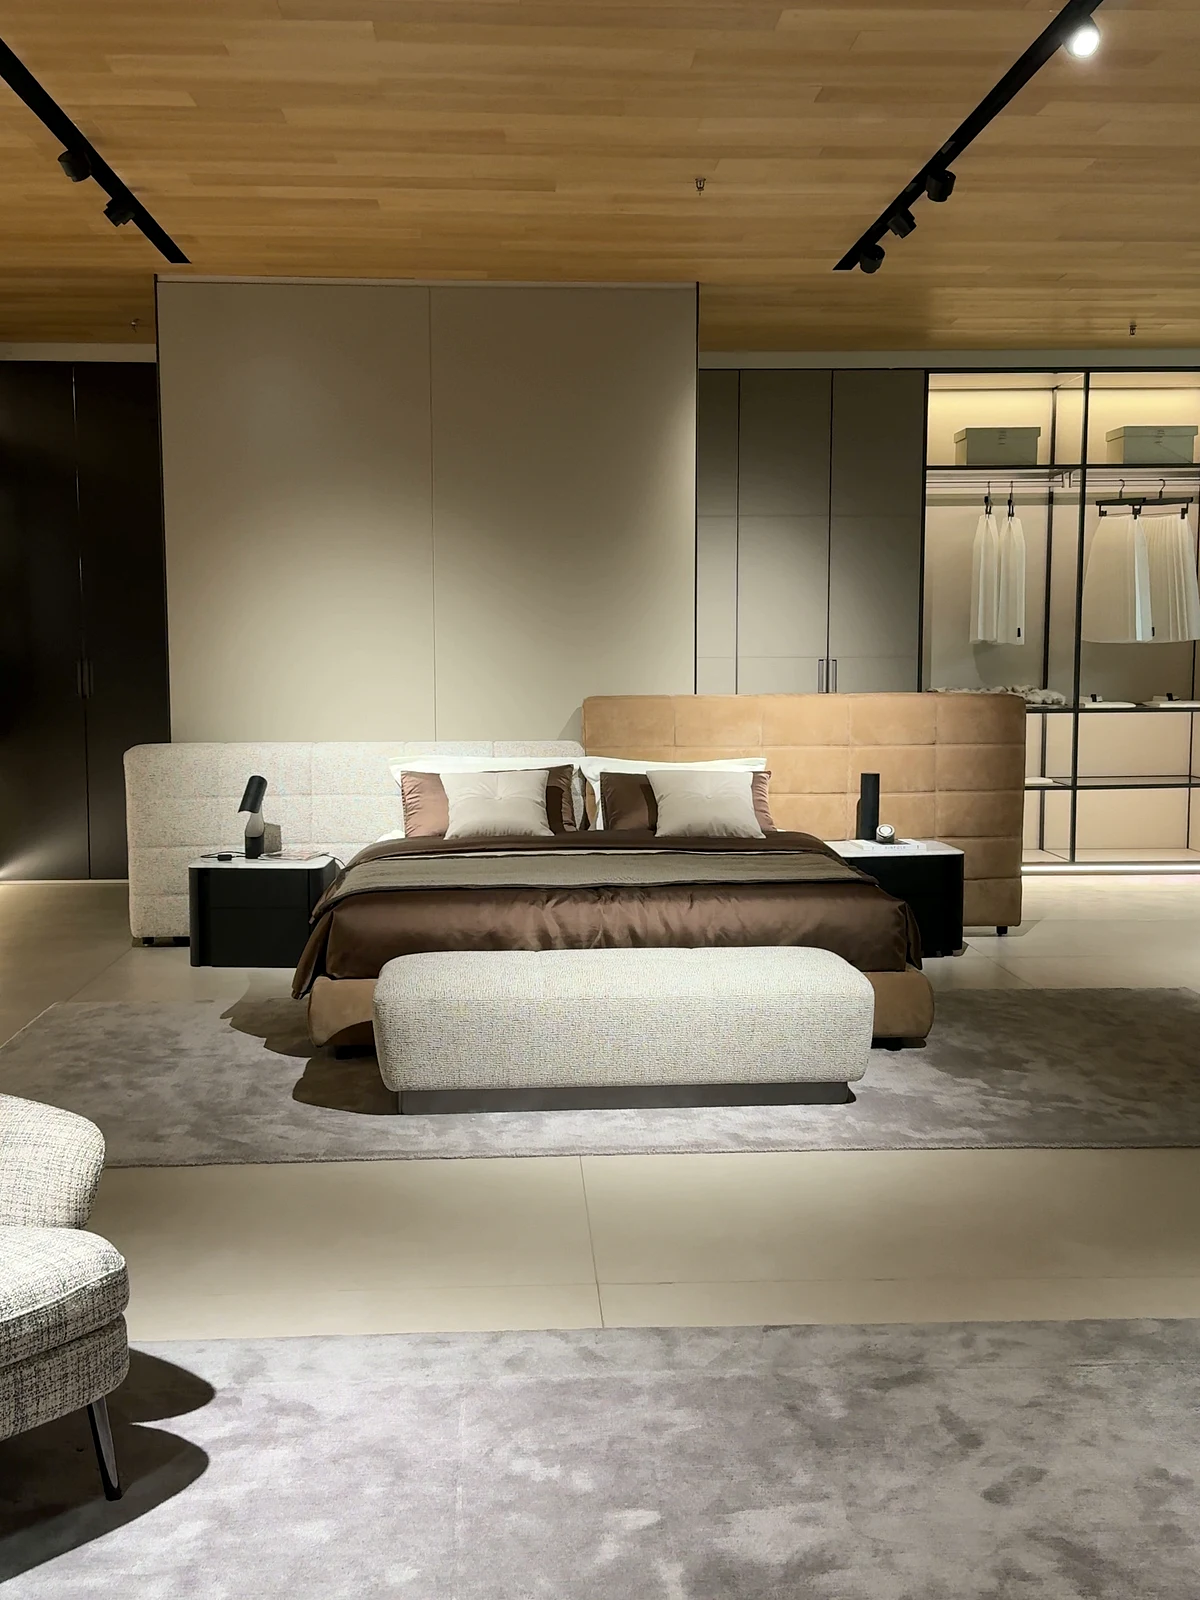
A composed bedroom setting

A broad neutral bed, darker headboard and bedside pieces are shown as one setting. The bench adds another layer to the foot of the bed. Scenes like this are useful because bedrooms fail as collections of single pieces: judge how the bedside pieces answer the headboard, not each item on its own.

For your layoutCheck the route between the bench and nearby furniture when the room is occupied, and whether a bench at the foot suits the room's length or would crowd it.

Use this as my reference
03A soft pink direction

Gentle colour, loose back pillows.

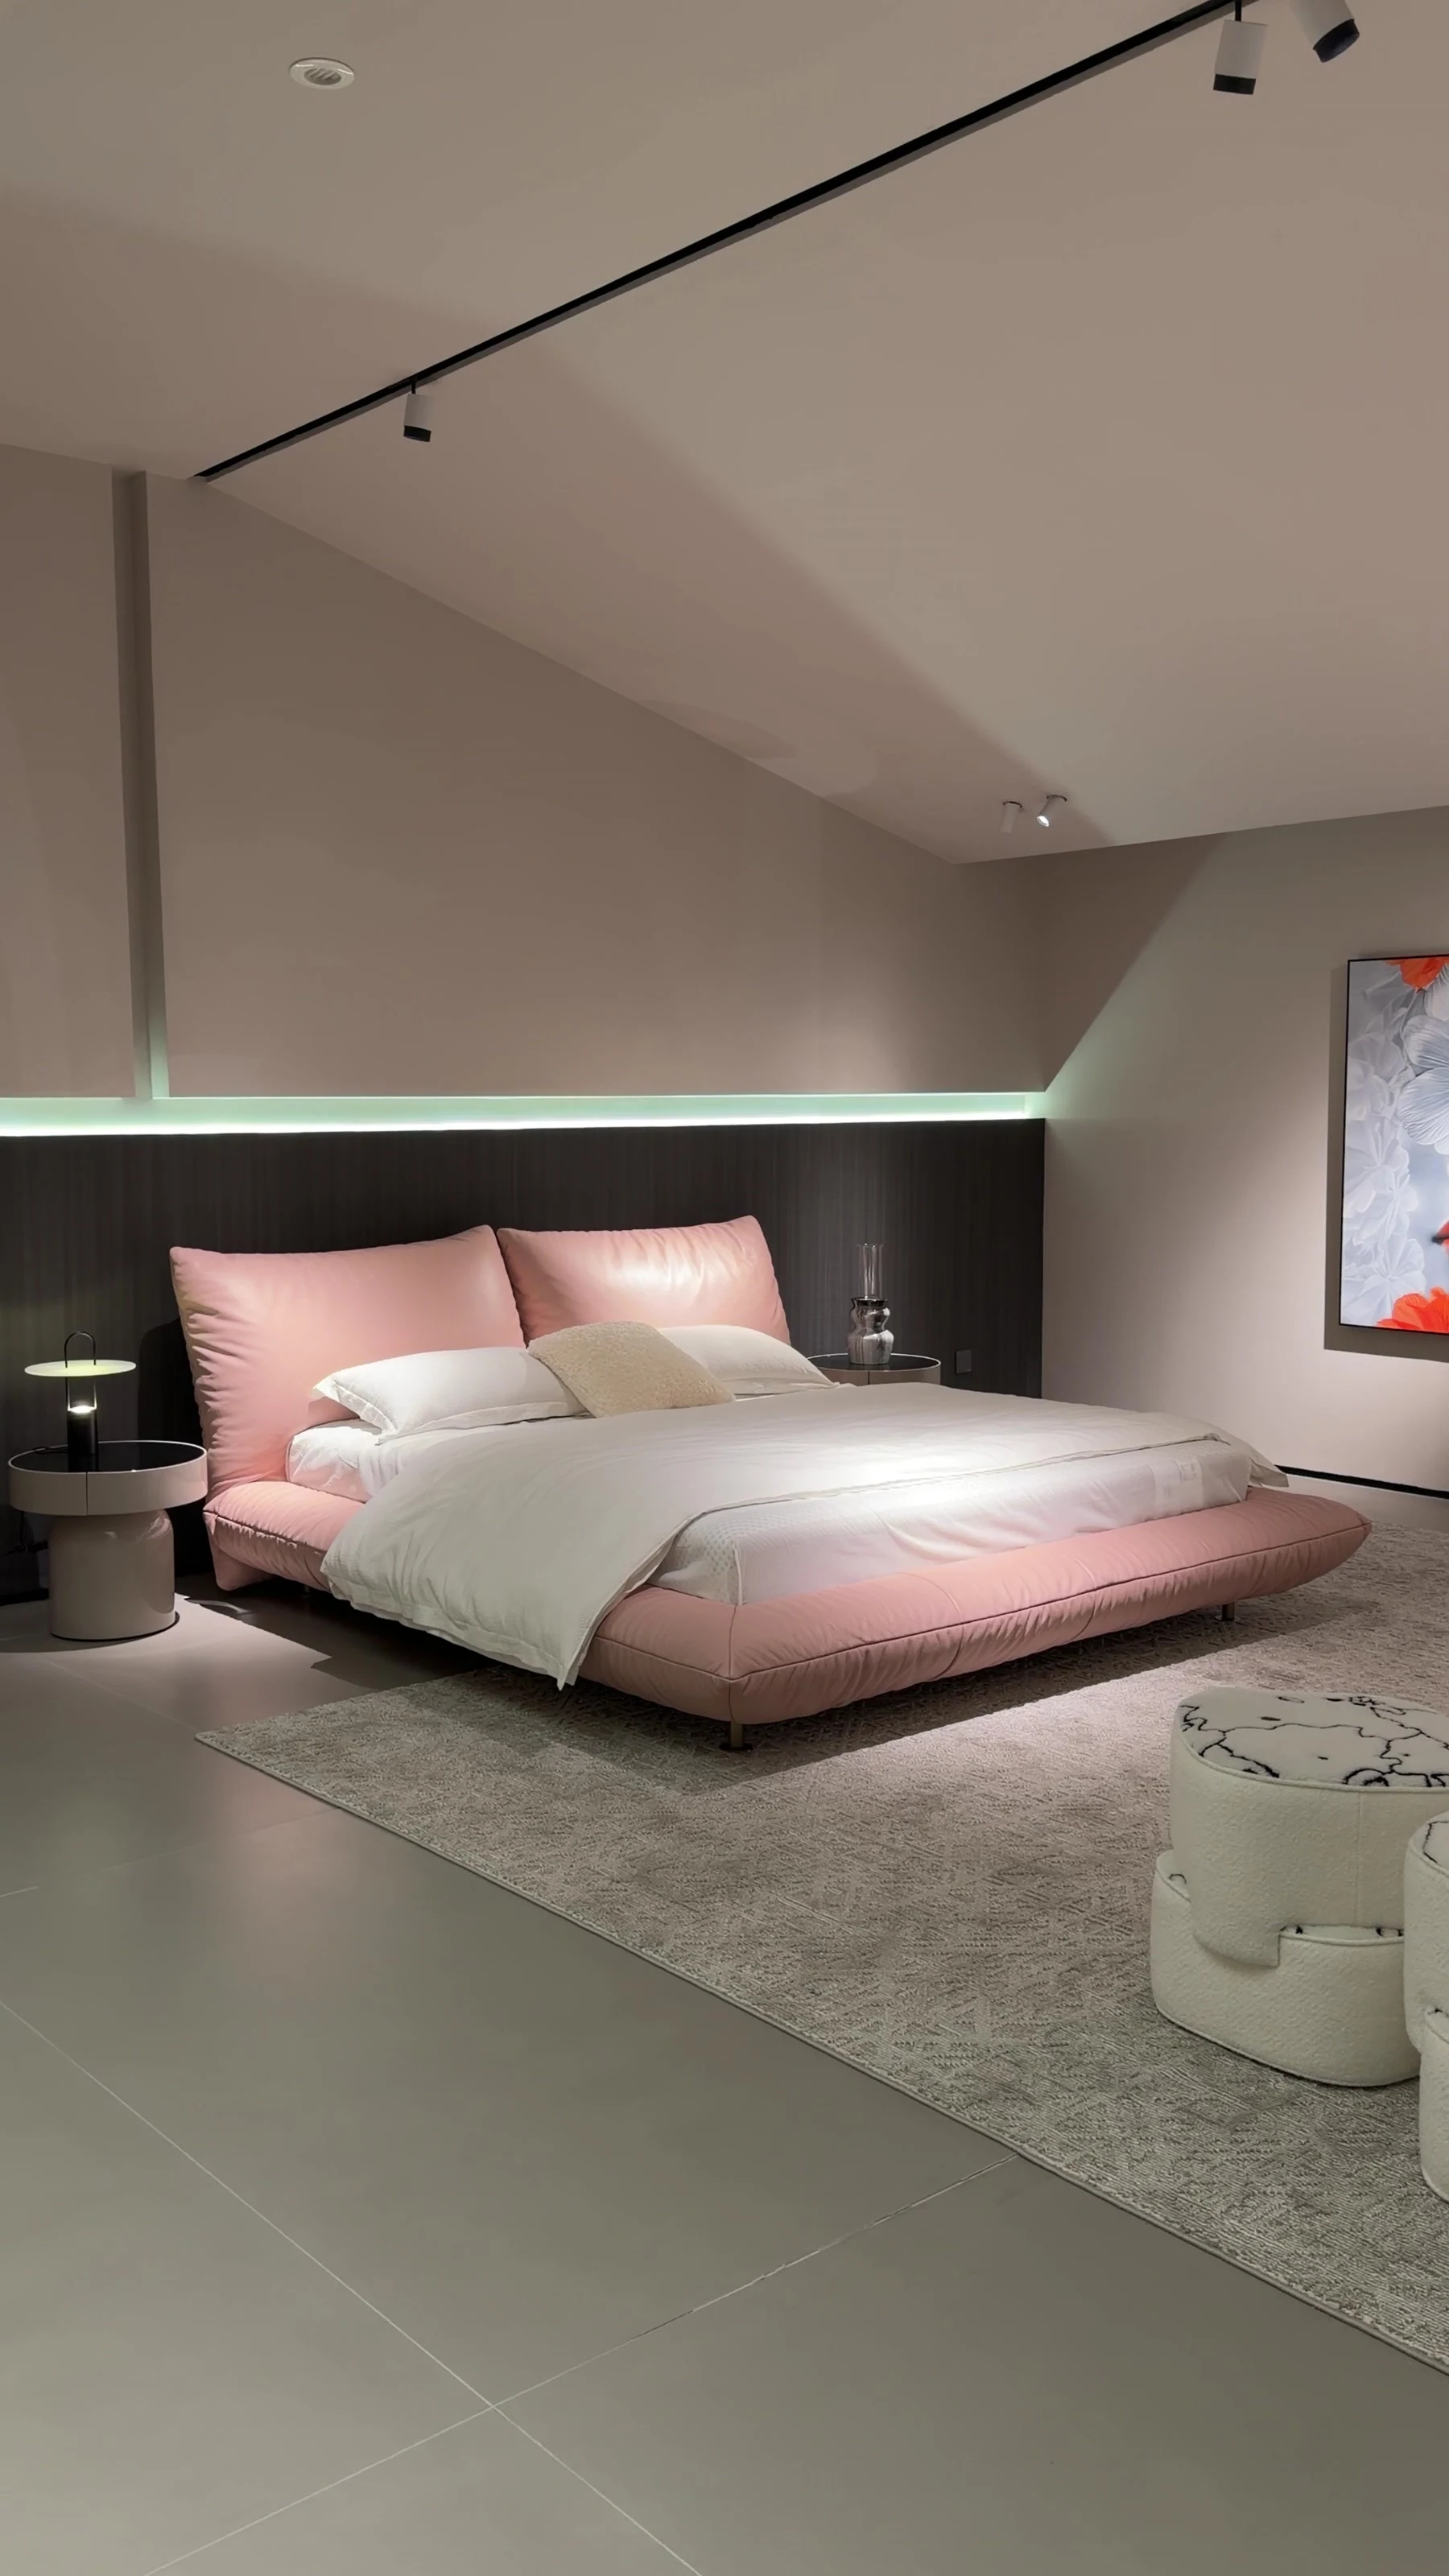
A soft pink direction

The pink upholstered outline and white bedding create a softer palette. Compare the colour with the wall, floor and daylight in your own room. Soft colours are the most light-sensitive choice in the house — the same pink reads warm under evening light and much cooler beside a north-facing window.

For your layoutReview the full headboard height against the wall and windows behind it, and bedside controls with the proposed pillow arrangement.

Use this as my reference
View the original sceneA soft pink direction

Think beyond the individual piece.

Begin with the bed and the way you use the room. Build a connected setting around the headboard, bedside surfaces, storage and light. A bedroom is used half in the dark — arriving, reading, reaching for water at night — so plan it by routine as much as by looks: the first and last ten minutes of the day decide where surfaces, switches and storage should be.

01

Mattress comes first

Confirm the exact mattress dimensions and intended bed construction before finalising the frame. Regional bed names alone are not enough — the same name covers different sizes in different countries, so measured length, width and thickness are the only safe starting point.

02

Bedside routines

Allow for the items you use at night and place controls where they remain reachable after furniture is installed. Planning example: a guest-room brief might list 'bed, two bedside surfaces, one bench, lamp positions that do not glare from the pillows' before any finish is discussed — a short list that prevents most bedroom regrets.

03

Delivery & assembly

Review stairs, lifts and doorways alongside the proposed component sizes and assembly sequence. Bedrooms are often at the end of the tightest route in the house; a headboard that cannot turn the landing corner is a problem best found on paper.

04

Guest rooms & repeated rooms

For a guest room in a villa, or the same room repeated across an apartment or hotel project, agree one complete setting — bed, bedside, bench, lighting positions — and review it as a set. Decisions made once, carefully, then carry across every repetition, which keeps both the look and the budget discussion consistent.

SEE IT IN CONTEXT

Explore the showroom in motion.

Living, dining and bedroom furniture shown in a contemporary showroom.

Read the related guide

YOUR PROJECT, BROUGHT TOGETHER

Start with your bedroom plan and mattress details.

FoshanPick brings its own furniture factory, design capability and professional furniture export services into one project conversation.

The space

Share a floor plan or measured sketch, with existing furniture and site conditions marked.

The direction

Choose references and note the colours, shapes and details you want to explore.

The project

Tell us the destination, quantities, budget direction and intended timing.

A few useful answers.

Can you coordinate a complete bedroom?

Yes. Share the plan and a list of required pieces so the bed, bedside tables, storage and seating can be considered together. Tell us which piece leads the room — usually the bed — and the rest can be developed to support it.

Will the bed fit my existing mattress?

Provide its measured length, width and thickness, plus any base requirements. The proposed frame must be checked against those details; if the mattress is also being replaced, say so, because frame and mattress can then be planned as one decision.

Start with your project list

Send your room list, drawings or reference photos to discuss custom furniture options and a quotation.

Furniture planning guide

Read the full guide

Inside our Foshan furniture factory

Explore our solutions and project guides.

Let’s talk about your space