MANUFACTURING FOR YOUR ORDER
Make the cabinet schedule ready for manufacture.
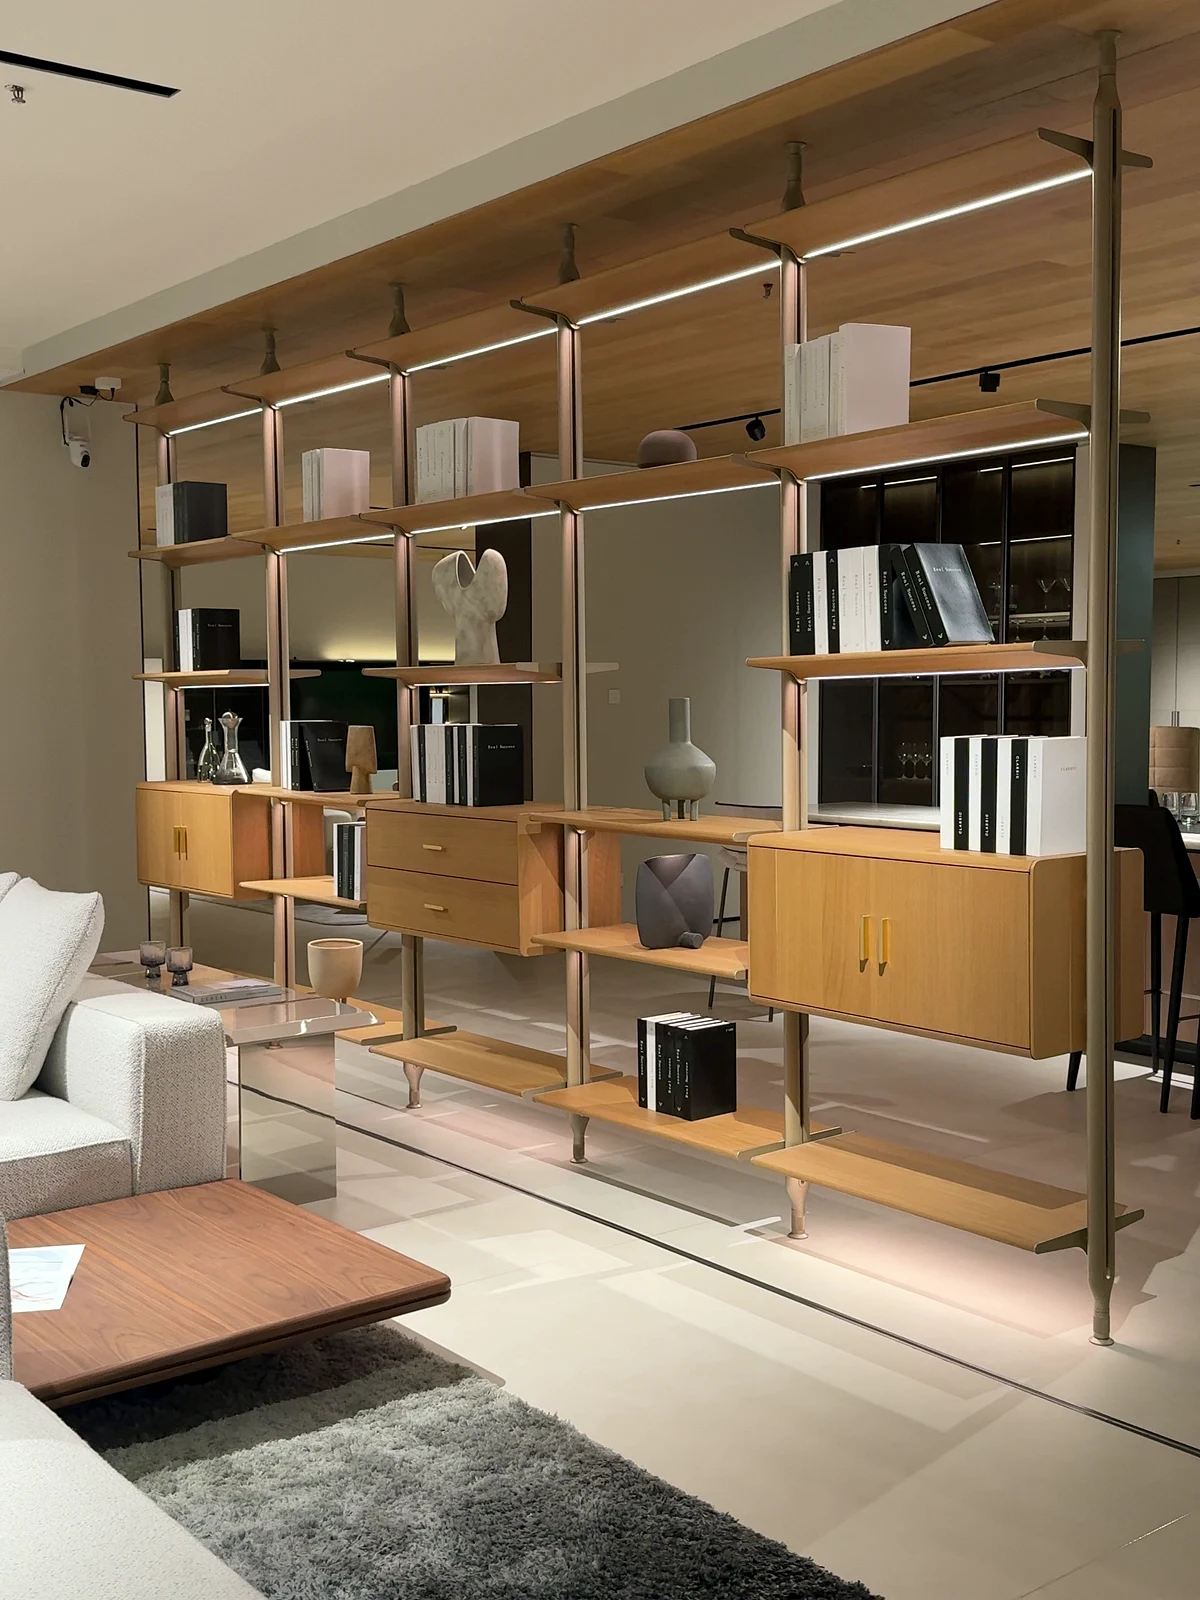
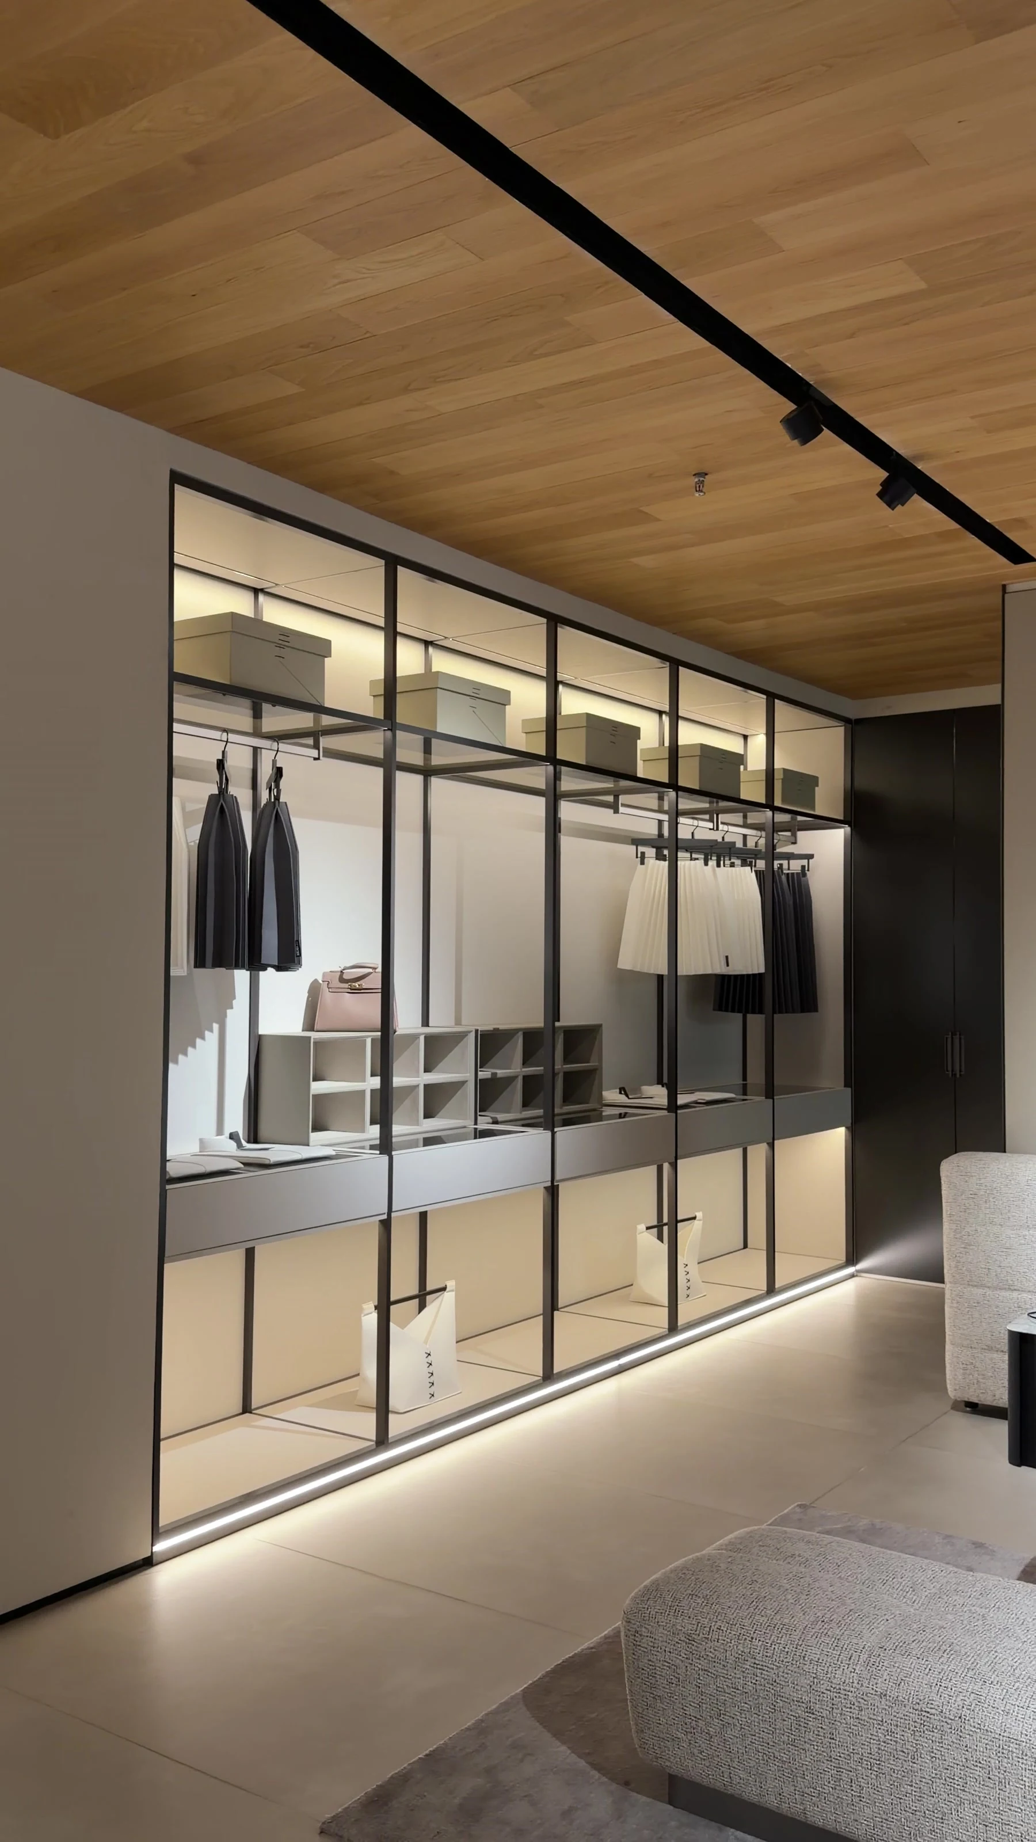
FoshanPick is a custom cabinet manufacturer with our own furniture factory in Foshan. We produce cabinetry alongside our core furniture categories and support design coordination, quality control and export services. For wardrobes, display cabinets and project storage, a clear unit schedule helps distinguish the cabinet structure from site works, decorative finishes and items that another contractor will supply.
See our own furniture factory
Understand factory pricing and MOQ
01Start with verified site dimensions
Send plans and elevations with unit codes, overall dimensions and the intended installation location. Mark floor levels, ceiling conditions, wall irregularities, skirting and services that affect the cabinet. Identify who takes and approves the site measurements. Allowances for fitting, fillers and interfaces must be agreed on the drawings; they should not be guessed from an inspiration photograph.
Define construction and materials separately
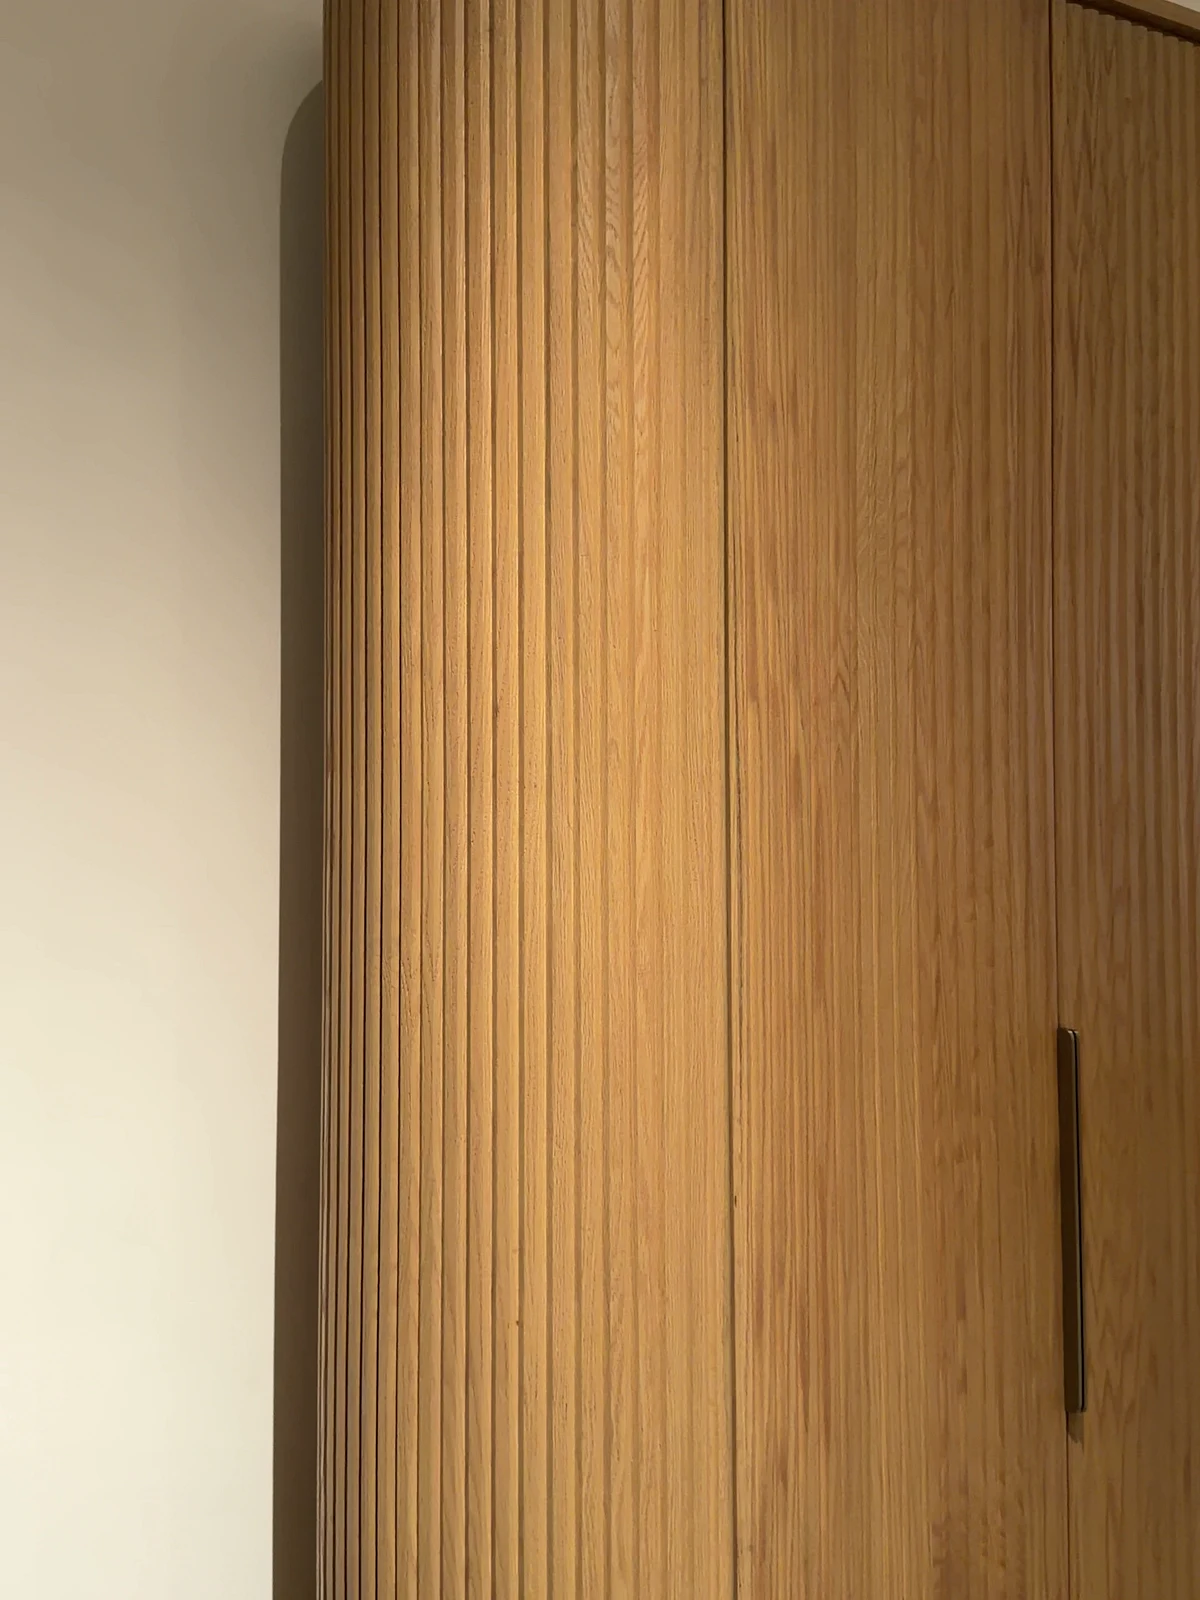
Specify the proposed carcass, door, back and shelf materials, rather than naming only the visible colour. If your brief calls for solid timber, veneer or a particular panel specification, request confirmation of availability and the proposed build. State thicknesses, edge treatment, grain direction and interior finish requirements where relevant. Any material substitution needs approval before it becomes the production specification.
Schedule hardware and functional clearances
Identify hinges, runners, handles, wardrobe fittings and other hardware by model or functional requirement, with alternatives reviewed explicitly. Mark opening direction, drawer access and the storage items that determine internal spacing. Coordinate appliance, lighting or stone interfaces as separate scope where included in the project. Those supporting products must not be assumed to be manufactured in our own furniture factory.
Control drawings, samples and inspection points
Approve one numbered drawing revision, the finish reference and any required sample before manufacture. Record changes to unit size, door layout or hardware against the affected item code. Agree checks for key dimensions, door and drawer operation, edge details and visible finishes. Required measurements, photographs or trial assemblies should be specified for the order without implying unverified laboratory testing.
Plan unit labels and local assembly
Provide quantities by unit code, destination and delivery access. Discuss assembled or component packing, protection of edges and finishes, hardware identification and the drawings needed by the receiving installer. Local survey, fixing, installation and building works are separate responsibilities unless expressly agreed. Compare quotations against the same materials, hardware, packing and shipping scope; confirm MOQ and timing after that scope is reviewed.
Upload measured plans, elevations, a coded cabinet schedule, material and hardware requirements, quantities and destination to discuss a factory quotation.
Request a QuoteA few useful answers.
What information starts a cabinetry brief?+
Send a measured plan, wall photos and a storage list. Identify existing services — power, water, ventilation — and who will verify site dimensions before production. The clearer this starting pack, the fewer questions stand between the brief and a reviewed design.
Can cabinetry match the rest of the furniture?+
Yes. We can develop a shared palette and compare physical finish samples across the cabinetry and loose furniture. This is one of the advantages of planning fitted and freestanding pieces in one conversation: the wardrobe wall and the bedroom furniture can be finished to sit together.
Can cabinetry be planned room by room across a whole home?+
Yes. A whole-home brief usually works room by room — wardrobes, dressing room, display storage, study wall — held together by one finish palette and hardware direction. Send the room list with rough priorities, and the most-used rooms can be settled first.