Furniture planning guide
Curved Cabinetry: Check Edges, Openings and Usable Storage
A rounded front still needs useful space behind it.
Start curved cabinetry with the objects it must store and the way its doors or drawers will open. A rounded outline can soften the view, but it does not establish internal capacity or hardware performance. This film includes several furniture and sample references; use the relevant cabinet details to build a specific brief rather than treating all the scenes as one unit.
Client-project furniture and the making process, filmed in our Foshan showroom and workshop.
Rounded furniture, finish samples and curved-front storage details from showroom and workshop views.
01
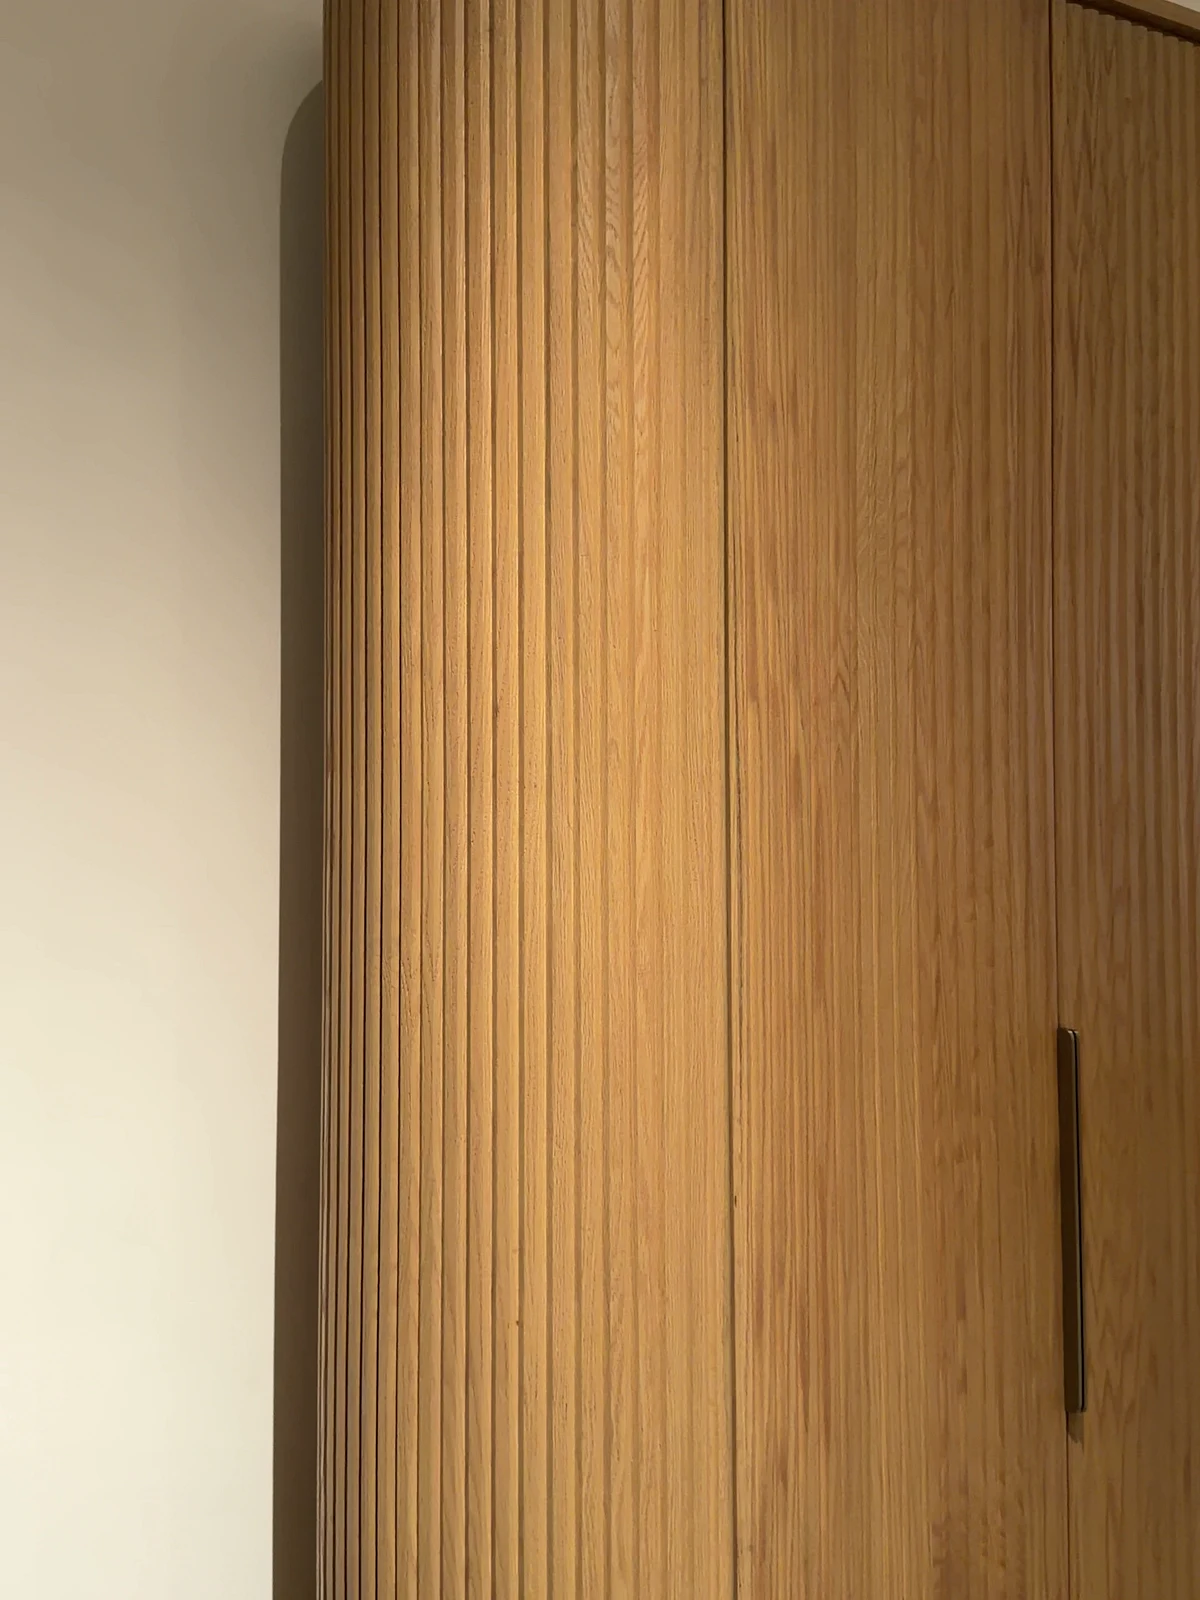
Draw the complete curved envelope.
Request the maximum width, depth and height together with a plan-view outline. Check whether a rounded corner sits beside a walking route, another cabinet or a piece of seating. The outside contour matters beyond the front elevation. A curve that looks gentle in a photograph can still project into a space where doors, drawers or people need to move.
02
Separate outside dimensions from usable storage.
List the actual items to store, including the larger containers or objects. Ask for usable internal dimensions, not only the size of the outside shell. Curved fronts, partitions and moving parts can change the space available to an object. Keep the internal arrangement as a drawing or clear specification rather than assuming the exterior image explains where everything will fit.
03
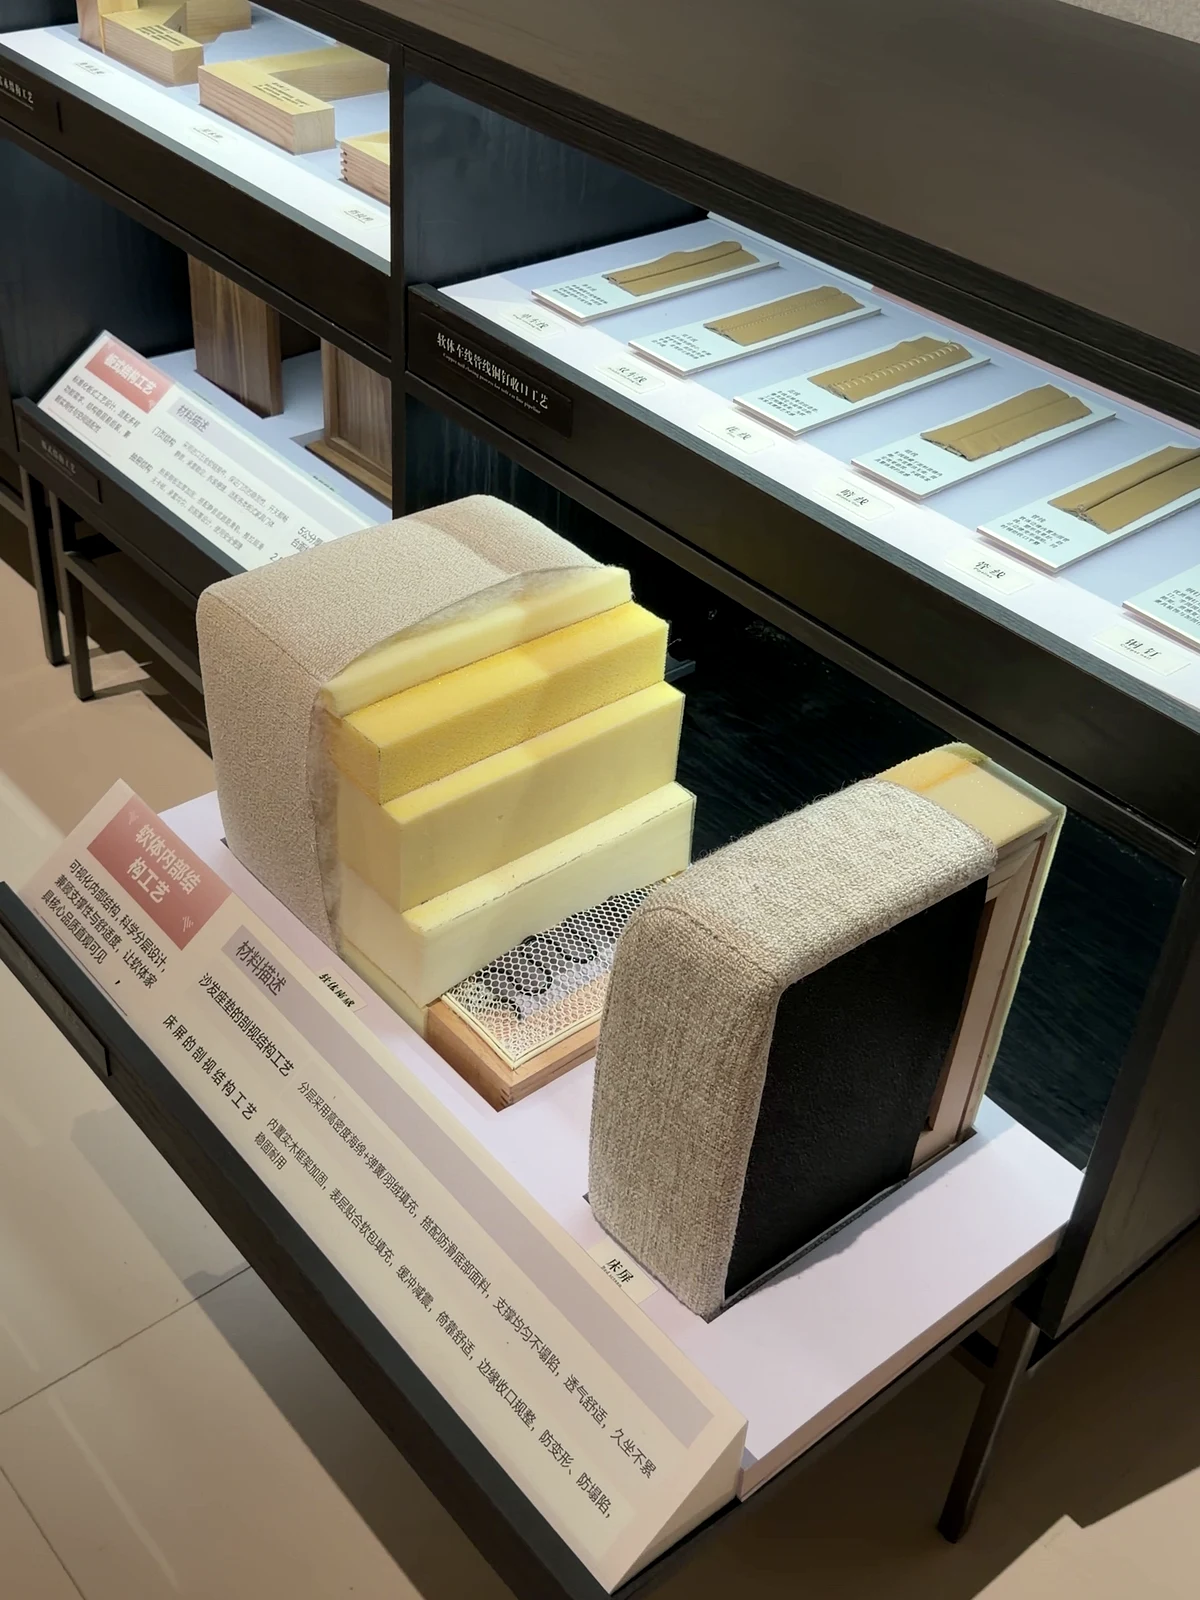
Compare finishes against the proposed shape.
The sample books in the film illustrate a selection stage rather than a confirmed specification. Compare the proposed finish at an edge or rounded area where appearance matters to you. Ask which material and construction are being proposed and how the visible finish is defined. Do not identify a timber species, woven material or substrate simply because the surface has a familiar pattern.
04
Test the opening sequence.
Mark the movement of each proposed door or drawer on the room plan. Include handles, neighbouring fronts and the standing position needed to use the cabinet. Check the sequence for reaching an item and closing the storage again. A front that opens neatly in a short clip does not establish its permitted load, long-term operation or compatibility with a different cabinet size.
05
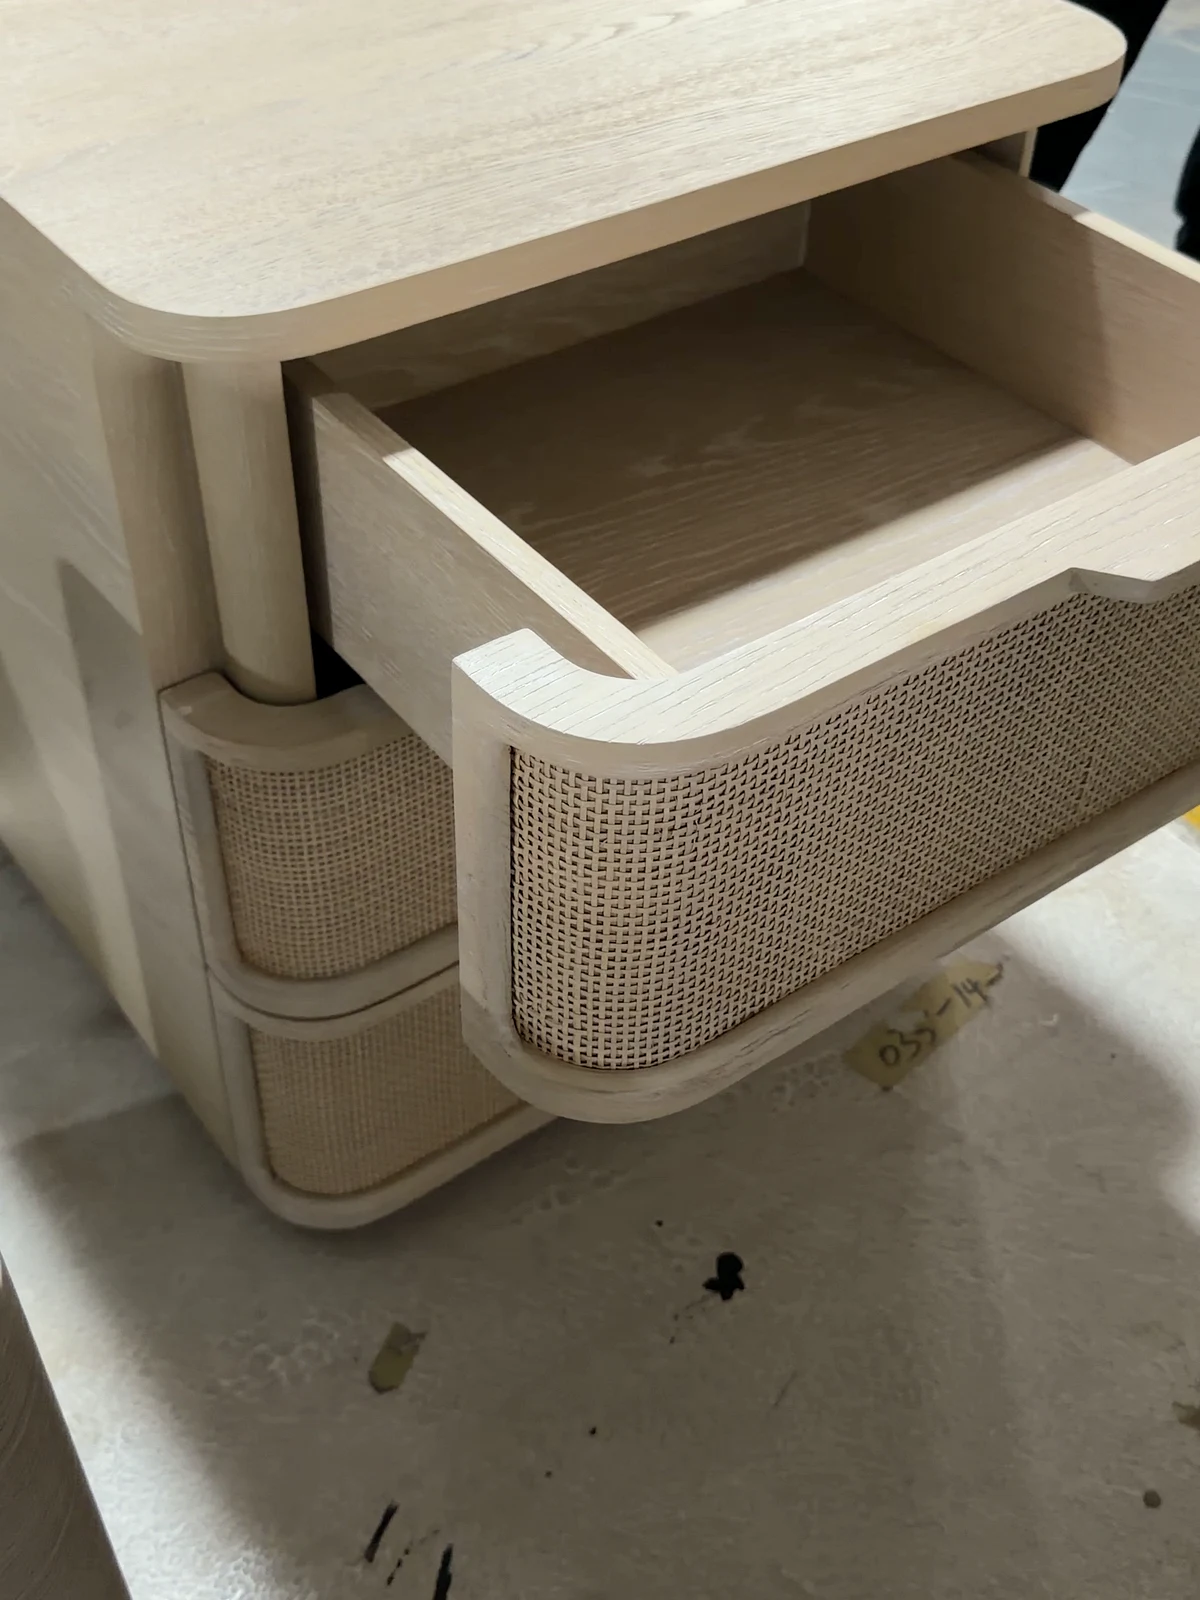
Review the drawer space as a separate detail.
The open-drawer reference is useful for asking what lies behind the curved front. Request the actual drawer dimensions, runners or other hardware description, and any constraints of the proposed construction. If a wide decorative front covers a smaller internal box, record both dimensions. Check whether the items you use frequently can be reached without rearranging everything each time.
06
Approve a drawing and finish record together.
Bring the location, stored-item list, reference shape and current dimensions to the discussion. FoshanPick can consider design and furniture production around that information. Before production is agreed, identify who approves the room measurements, cabinet outline, internal arrangement and selected finish. A change to one part of the curve should trigger a review of the related opening and storage dimensions.
Your planning checklist.
Bring these details into the conversation.
- Maximum dimensions and plan-view outline
- Stored-item sizes and usable internal space
- Door and drawer movement
- The actual hardware and finish descriptions
- One approved drawing and finish record
FOSHANPICK
A clearer brief. A better starting point.
FoshanPick is a furniture manufacturer with our own factory in Foshan. We design and make sofas, beds, dining tables and cabinetry for hotel, apartment and villa furniture projects, with quality control and export services. Share your plans, quantities and destination so we can confirm the furniture scope for your project.
Share your project briefBefore you choose.
Does a curved front reduce storage?
Check the actual internal layout. The relationship between the outer curve and usable storage depends on the proposed construction, so compare the drawings and your stored items.
Can I choose the cabinet from its front view?
The front explains the look, but you still need the full outline, opening sequence, internal dimensions and agreed material and hardware information.
Sources and further reading
These references support the planning questions in this guide. They do not identify the materials, mechanisms or specifications of the furniture filmed here.
Start with your project list
Send your room list, drawings or reference photos to discuss custom furniture options and a quotation.