Furniture planning guide
Whole-Home Furniture Planning: From Floor Plan to Furniture List
Connect the decisions before collecting more pieces.
Begin with the rooms, the furniture you will keep and the activities each space must support. Turn that information into a measured layout and a single furniture schedule. A whole-home plan can include loose furniture, custom cabinetry and other agreed pieces without requiring every item to look identical or be chosen at once.
Client-project furniture and the making process, filmed in our Foshan showroom and workshop.
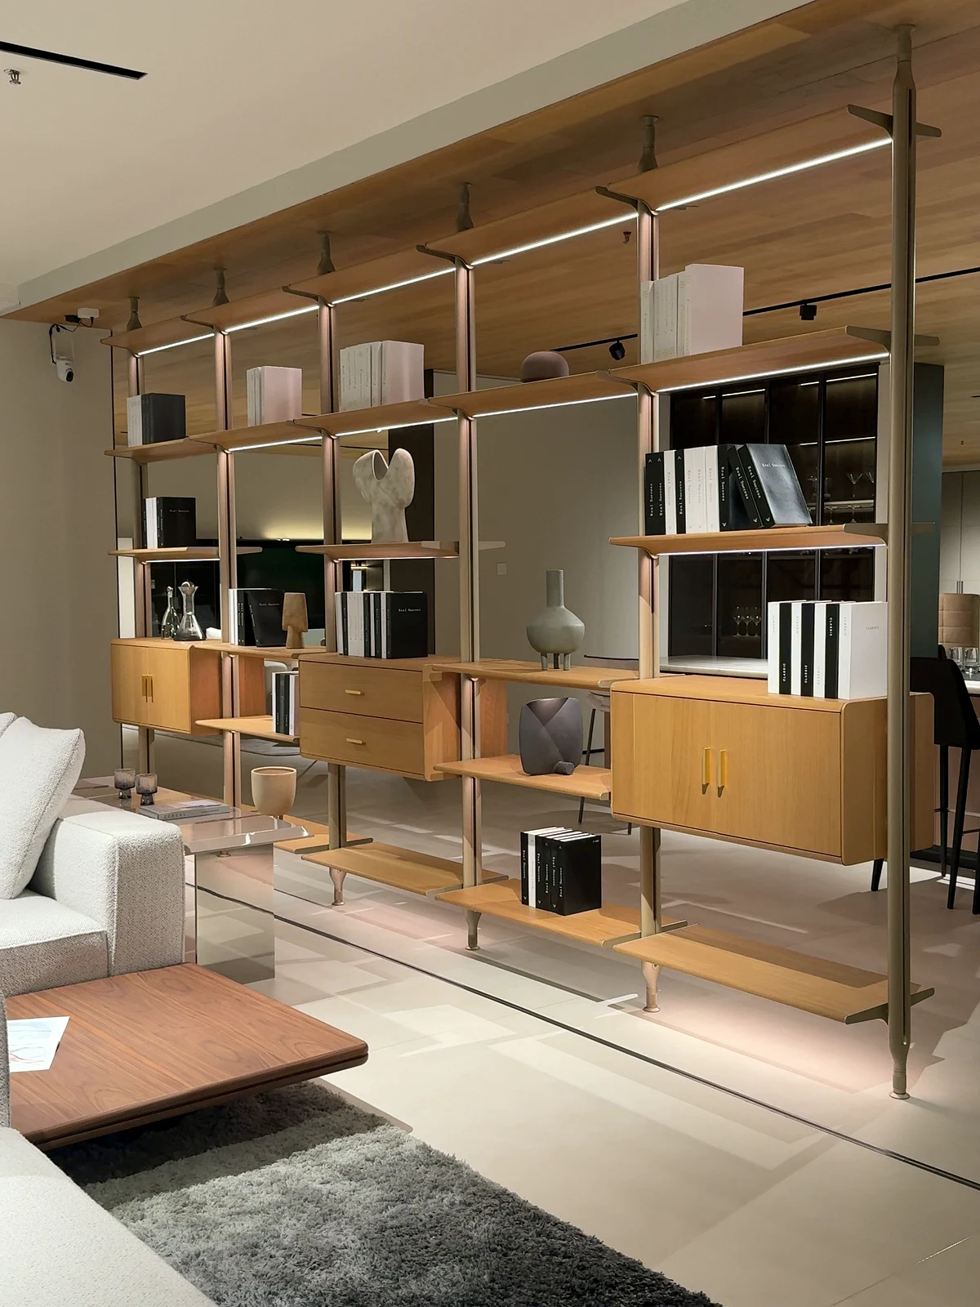
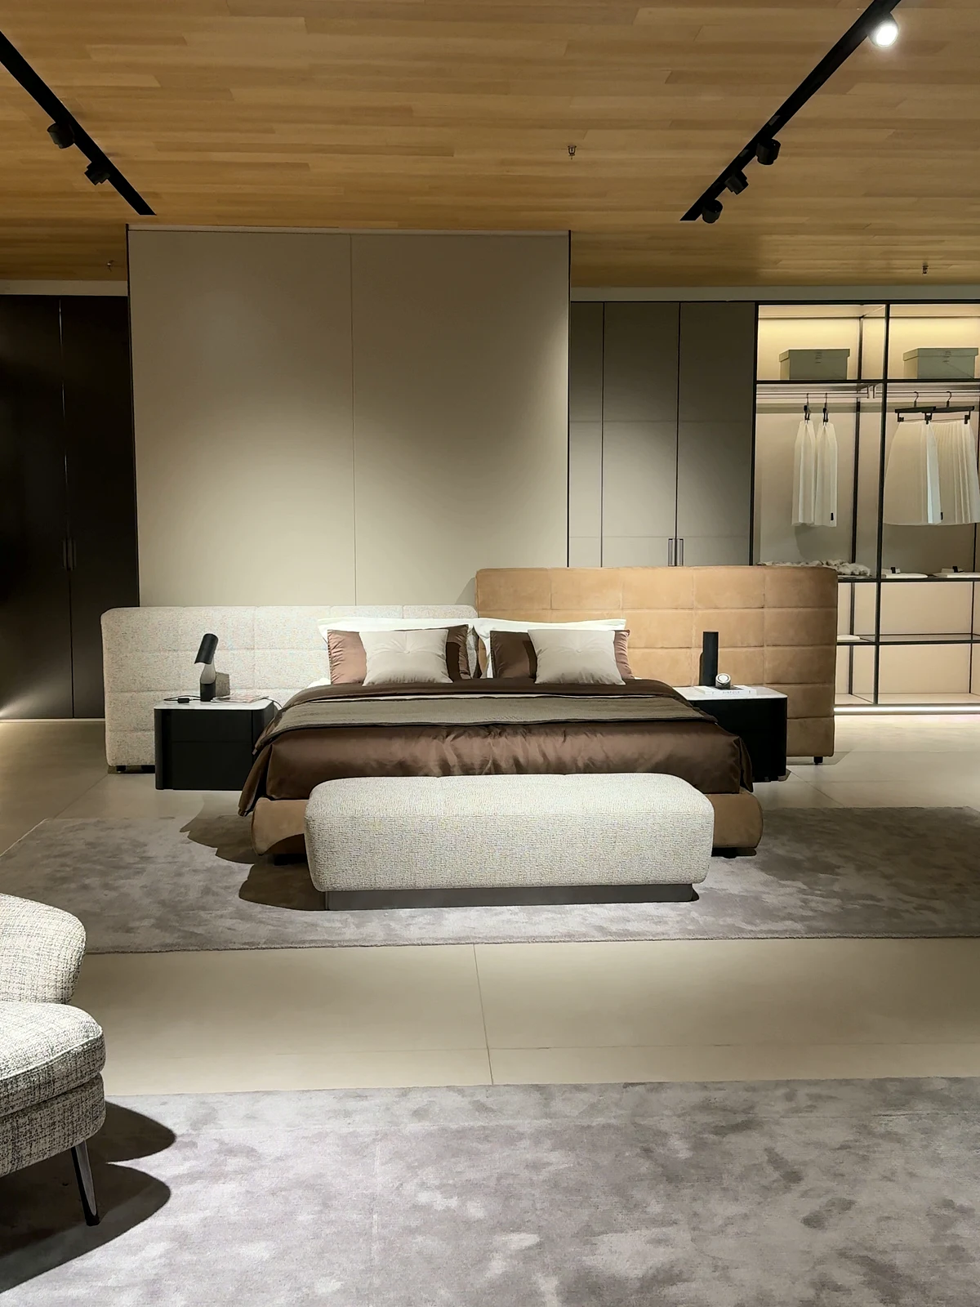
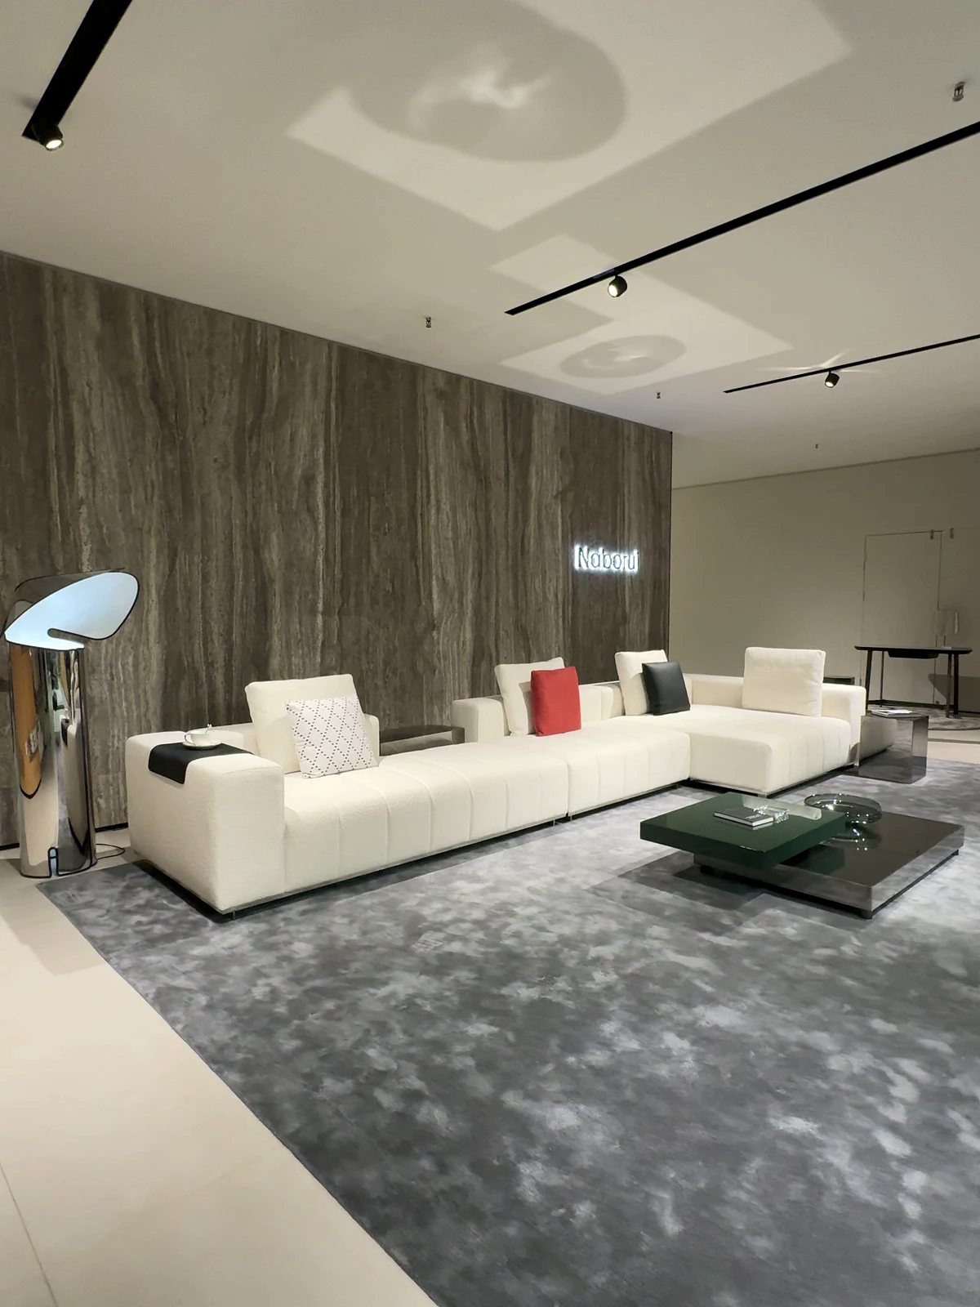
Furniture and coordinated-room references from showroom footage.
01
Set the room priorities and the scope.
List each room and who uses it. Mark the pieces you already own, what needs replacing and what can wait. For a villa or apartment, note everyday living requirements as well as occasional guests. For a hotel, separate room types, repeated quantities and shared spaces. This establishes a scope for discussion without assuming every room needs the same package.
02
Work from measured layouts.
Put confirmed room dimensions, doors, windows and fixed services on the plan. Add the furniture outlines and check access to seats, storage and doors in use. Mark measurements that still need local confirmation. A reference image helps communicate a direction, but it cannot substitute for the dimensions needed to approve custom production.
03
Create one furniture and finish schedule.
Give every item a room, a reference identifier, quantity, dimensions and proposed finish. Add columns for what is confirmed and what still needs a decision. Keep furniture, cabinetry and island finishes in the same schedule where they meet visually. Record real sample references when available; several photographs labelled warm wood do not define one agreed finish. Two lines might read: ‘LR-01 — living room — three-seat sofa — quantity 1 — finish: sample reference to confirm — status: awaiting final dimensions’; and, for a repeated room type, ‘GR — guestroom — desk and chair — quantity per room list — finish: confirmed sample — status: ready for production discussion’.
04
Separate a style choice from a production decision.
Keep the inspiration image beside the details needed to make or source the item: materials, construction, hardware and approved dimensions. Record an agreed alternative if a reference is changed. FoshanPick combines its own furniture manufacturing and design capability with furniture export services; the actual items and specifications still need to be agreed around your project.
05
Plan the destination and the sequence early.
Share the country, city, target timing and the order in which rooms need to become usable. Check delivery access separately from room fit, using packed-piece information when it becomes available. Agree what production, procurement and shipping coordination includes. Keep local works, installation arrangements and other destination requirements explicit rather than assuming they are automatically included.
06
Keep revisions in one place.
When an item changes, check the related dimensions, finish and neighbouring pieces before updating the schedule. Keep a current version and mark the decisions that are ready for confirmation. Starting with a clear room list is more useful than waiting for a perfect mood board; detailed drawings and specifications can then develop around a coherent scope.
Your planning checklist.
Bring these details into the conversation.
- Room list, users and priorities
- Measured plan and retained furniture
- Item identifiers, quantities and dimensions
- Finish schedule and decisions still open
- Destination, timing, access and agreed service scope
FOSHANPICK
A clearer brief. A better starting point.
FoshanPick is a furniture manufacturer with our own factory in Foshan. We design and make sofas, beds, dining tables and cabinetry for hotel, apartment and villa furniture projects, with quality control and export services. Share your plans, quantities and destination so we can confirm the furniture scope for your project.
Share your project briefBefore you choose.
Do I need a complete design before getting in touch?
A floor plan, room list and a few references are a useful start. Dimensions, scope and production specifications need to become clear before an order is confirmed.
Can I furnish the property in stages?
Discuss the overall plan and the rooms you need first. Availability, finish continuity, timing and each order's scope should be agreed rather than assumed to remain unchanged.
Sources and further reading
These references support the planning questions in this guide. They do not identify the materials, mechanisms or specifications of the furniture filmed here.
Start with your project list
Send your room list, drawings or reference photos to discuss custom furniture options and a quotation.