Begin with what happens at the desk. A laptop corner, a reading room and a full work setup each need a different balance of surface, storage and seating. For project buyers the question scales up: a study in every apartment, or desks in a hotel's business corner, repeats the same decisions many times — so the brief must settle equipment, power and seating once, clearly, before any shape is chosen.
The references show design directions. Sizes, construction, materials and project scope are confirmed for your order.
01
A clear surface against a textured wall.
A simple worktable
A rectangular reddish-brown desk creates a restrained study setting in front of a translucent block wall. Let its placement respond to the room's light. A single desk against a feature wall like this suits a dedicated study or a principal bedroom's work corner, where the desk is a permanent station rather than an occasional surface.
For your layoutReview the proposed worktop height, chair clearance and the equipment you need, including where a second screen or a lamp would go later.
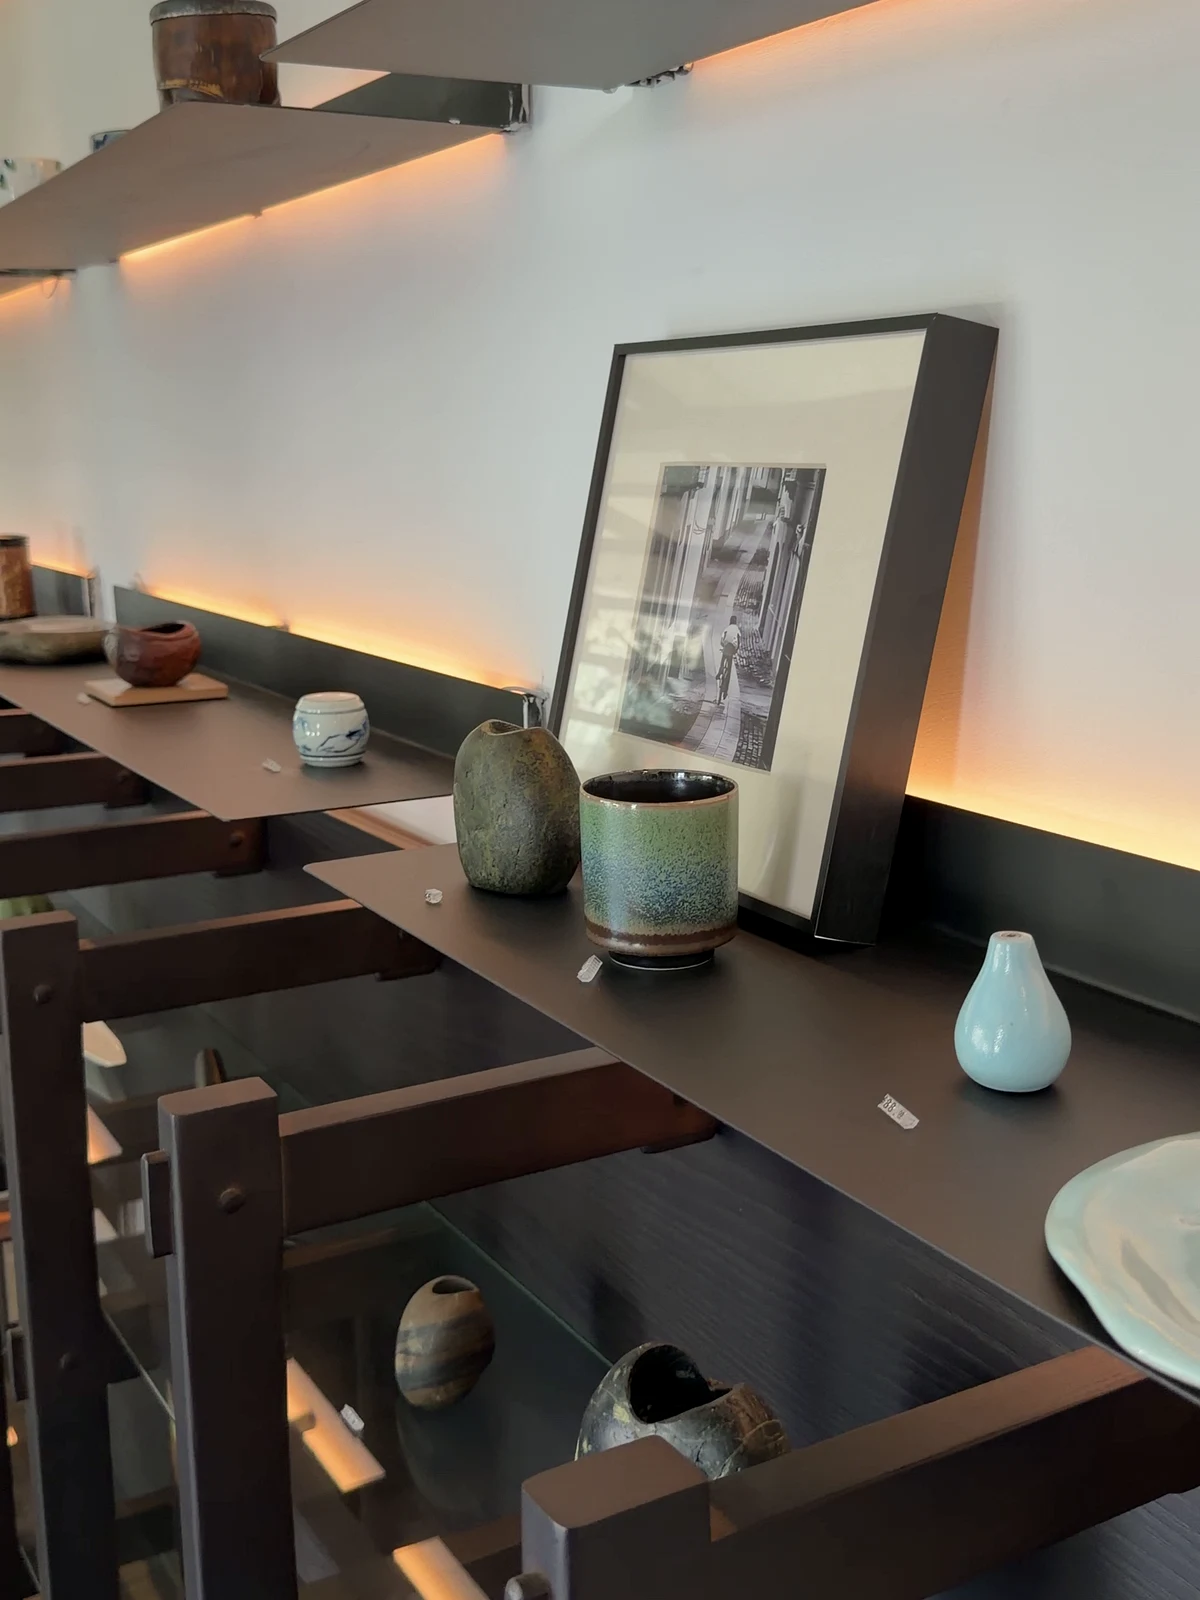
The long dark surface connects several study positions beneath a display ledge. Use it as a room-planning reference rather than an isolated desk model. Shared runs like this appear in family studies, co-working corners and hotel business areas: the planning unit is the position — surface, chair, power, light — repeated along the wall.
For your layoutMap each user, equipment and power point before setting the overall length, and allow a spare position if the run serves a growing team or family.
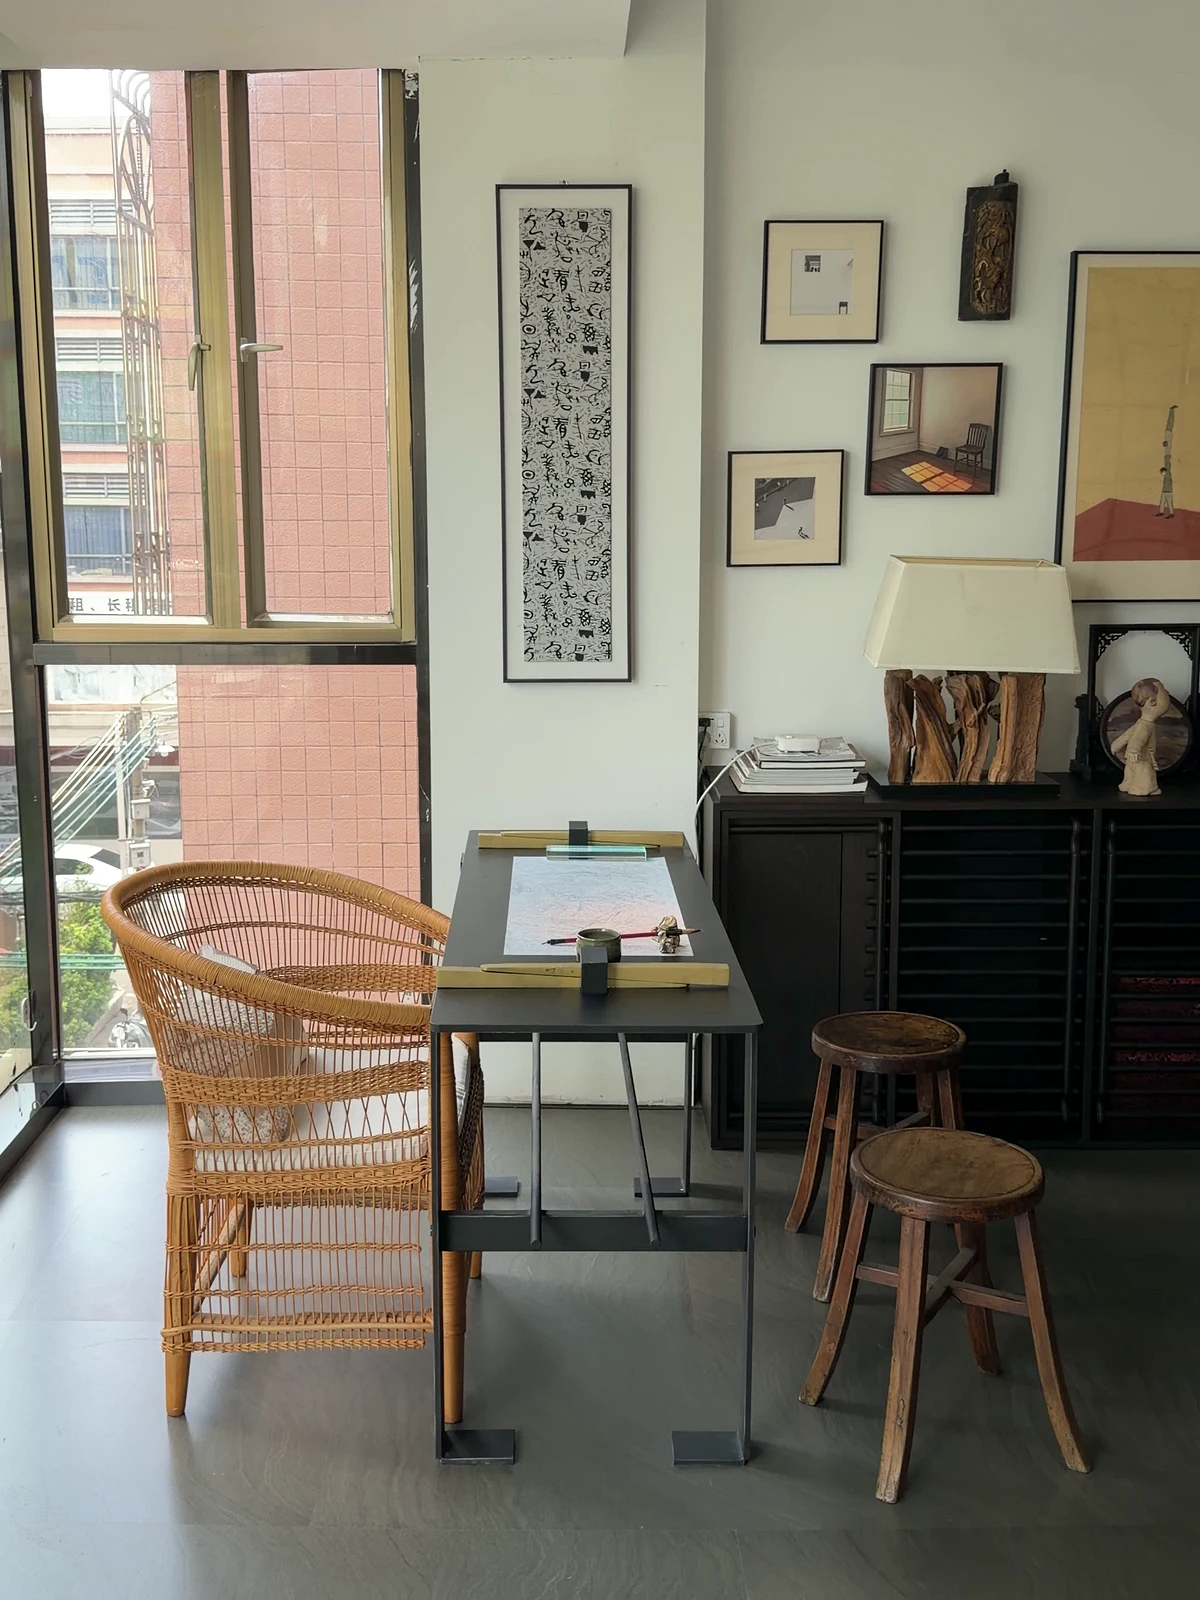
A desk or cabinet, curved-back chair and stool form a compact corner. Compare the furniture group with the window light and circulation around it. Compact corners are where most home workspaces actually live, so judge this direction by how completely it works in a small footprint, not by how it photographs.
For your layoutCheck screen reflections, chair movement and window access in the proposed arrangement, at the hours the desk will actually be used.
Begin with what happens at the desk. A laptop corner, a reading room and a full work setup each need a different balance of surface, storage and seating. For project buyers the question scales up: a study in every apartment, or desks in a hotel's business corner, repeats the same decisions many times — so the brief must settle equipment, power and seating once, clearly, before any shape is chosen.
01
Equipment first
List screens, laptop, keyboard and any printer. Plan their footprint and cable connections on the desktop. Planning example: a project brief for a study might list 'two screens, one printer, four power points, task light on the left' before the desk shape is discussed — an equipment list is the real design document for a workspace.
02
Desk & chair together
Review the proposed desktop height, chair adjustment and arm clearance together instead of selecting them independently. For repeated rooms — serviced apartments, student housing, hotel work corners — agree one tested combination and repeat it, so every user gets the same working geometry.
03
Light & reflections
Consider window position, screen reflections and a task light that can be placed for the work being done. Daylight is an asset until it lands on a screen; plan the desk's orientation to the window as deliberately as its size.
SEE IT IN CONTEXT
Explore the showroom in motion.
Chairs, small furniture and light in interior references.
It can be explored. List both uses so mirror placement, surface space, storage and power can be reviewed together. The honest test is the daily one: if work equipment must be cleared away every evening for the piece to work as a dressing table, say so in the brief and plan storage for that routine.
Is a sculptural chair suitable for all-day work?+
Appearance alone cannot establish that. Discuss the working duration, support and adjustment needs, and compare an appropriate task chair. For occasional paperwork a sculptural chair may be fine; for a full working day, the chair is equipment, and it should be specified like equipment.
Can study furniture be supplied as a repeated package for a project?+
Yes. Study and work furniture repeats well across apartment projects, serviced residences and hotel rooms because the equipment list is usually the same. Send the room schedule and the equipment standard for one room, and the desk, chair, storage and lighting positions can be developed as one repeatable setting.