Furniture planning guide
Hotel Guestroom Furniture: Beds, Seating and Storage Beyond the Lounge
A small room that has to work every night.
A guestroom is judged in a single night, by a guest who may never see the lounge downstairs. Its furniture has to handle sleeping, working, dressing and luggage in a few square metres, and then do it again for the next arrival. Planning it as a smaller version of the lounge misses most of what the room actually does.
Client-project furniture and the making process, filmed in our Foshan showroom and workshop.
Bedroom, storage and living-area pieces custom-made for client projects, filmed in our showroom before export.
01
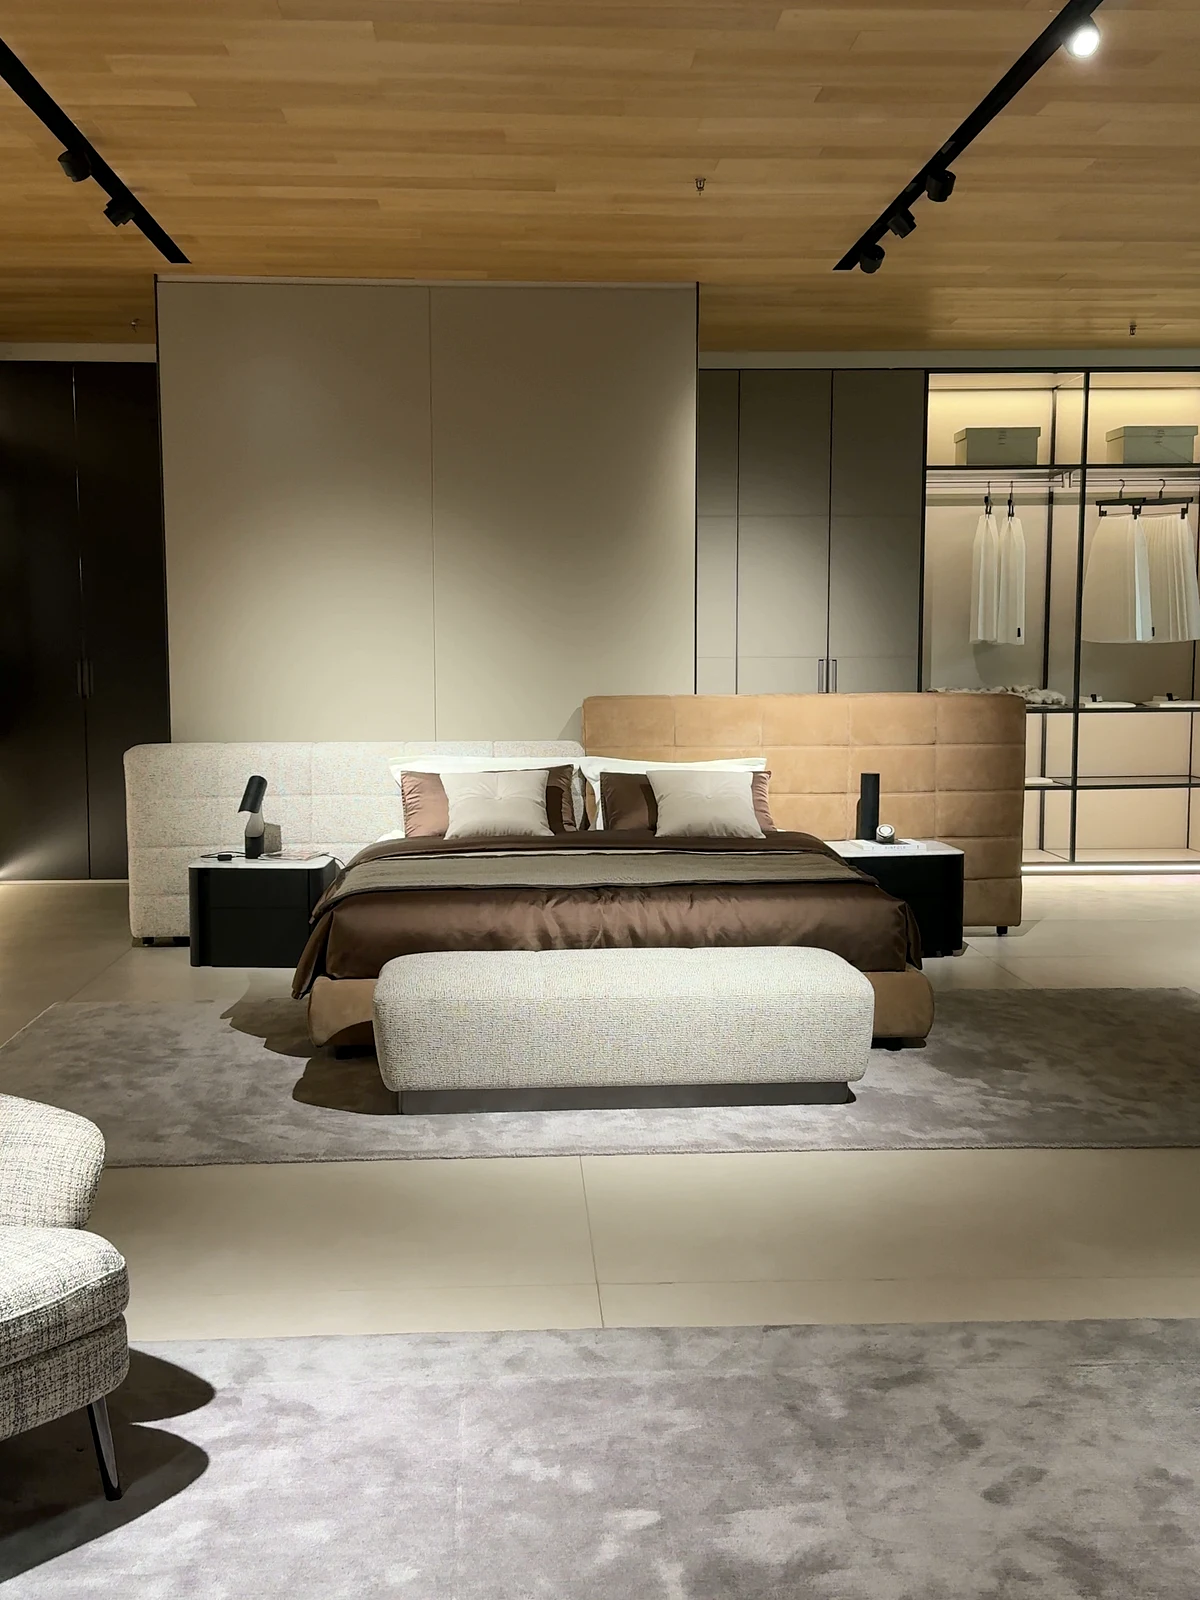
Compose the bed wall as one picture.
The bed, headboard, bedside tables, lamps and artwork land on a single wall, and the guest reads them as one composition. Decide them together: widths, heights and finishes recorded as a set. A headboard chosen after the bedside tables are fixed leaves the wall's proportions to chance.
02
Assign each seat a job.
A guestroom usually holds two kinds of sitting: a chair that works at the desk, and a chair that does nothing but rest. When one chair is asked to do both, it usually does neither well — too upright for reading, too low for working. Name the jobs first, then choose the pieces.
Storage seating, such as a bench at the foot of the bed, earns its place only if it also answers the luggage question. Otherwise it becomes the place guests pile clothes, and the room reads as untidy in every photograph.
03
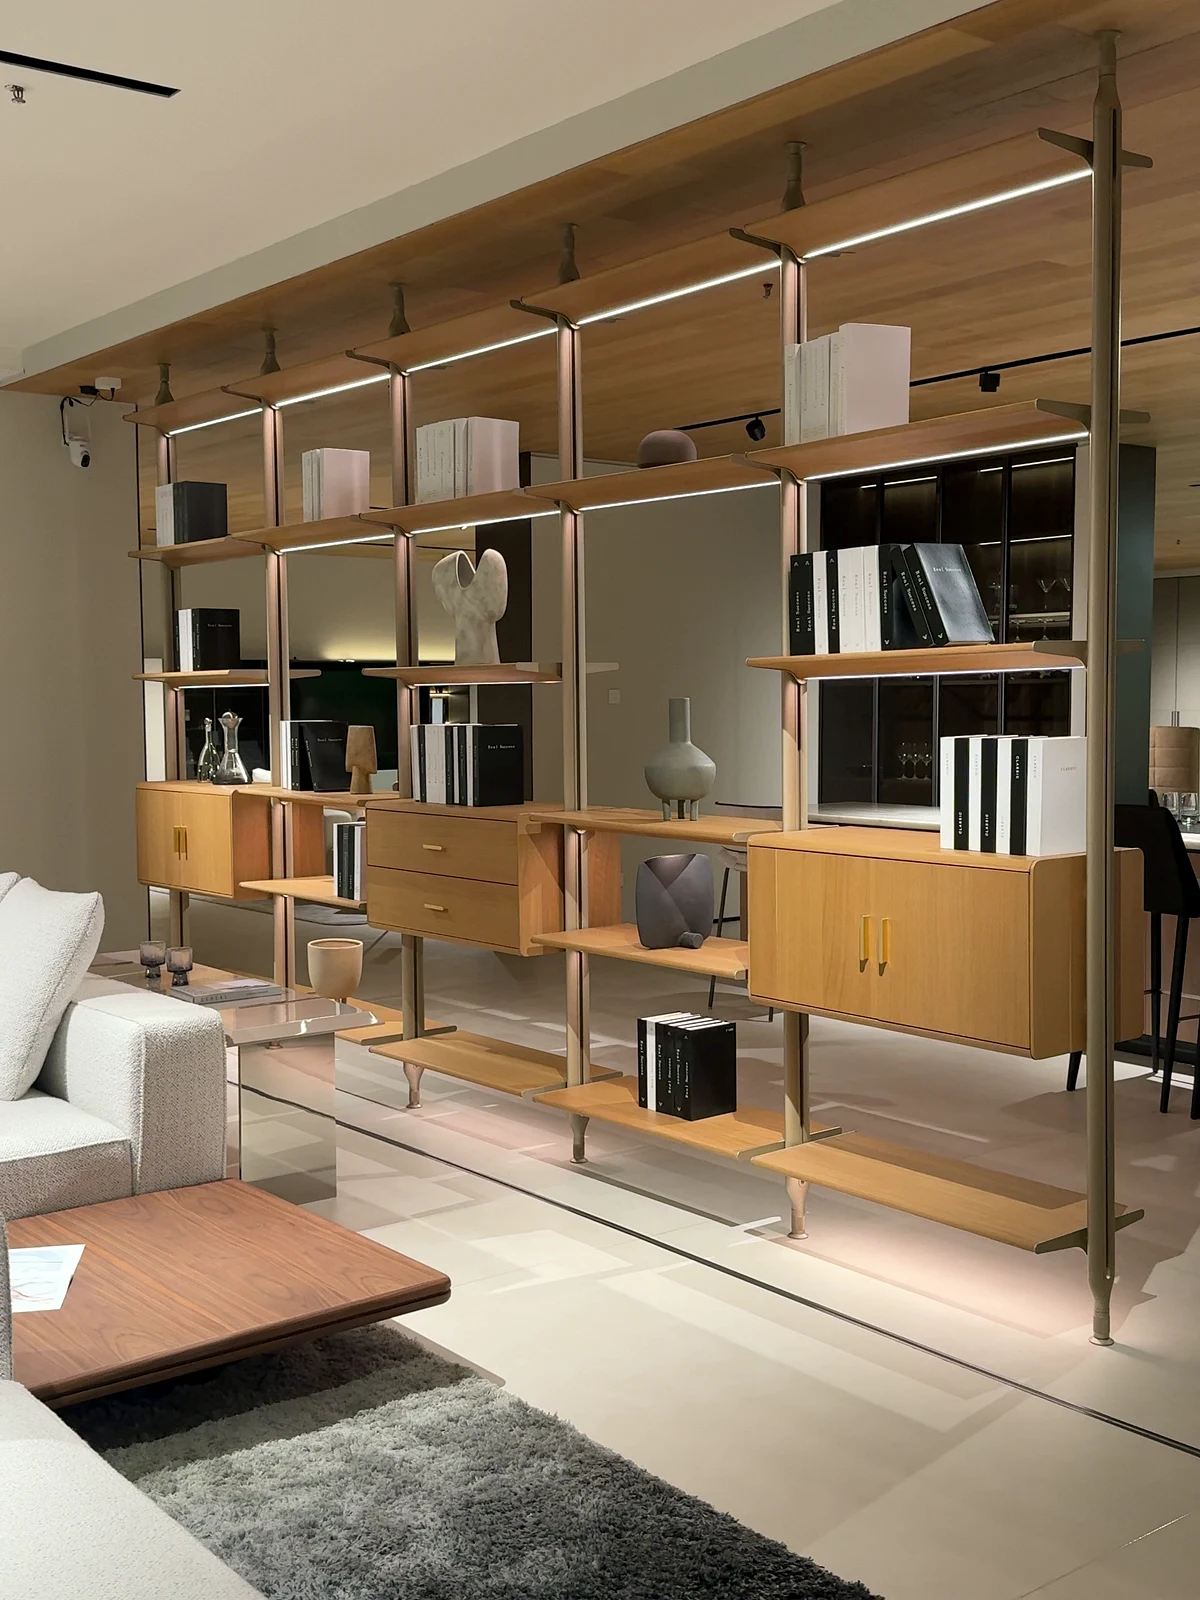
Storage a stranger can understand in one evening.
Guestroom storage is used by someone with no time to learn it. Wardrobe access, a shelf at entry height, somewhere obvious for a suitcase: these decisions are about first impressions, not capacity. Walk through the room as a guest arriving with a bag, and record where each object in your hands would go.
04
Record each room type as a repeatable unit.
Hotels repeat rooms, so the record should describe the type, not one lucky example. A line in the room-type record might read: “Type B — bed wall set as drawn; seating: one desk chair, one lounge chair; open point: upholstery sample round two.” When the type record is settled, every room of that type inherits it, and site questions shrink to the rooms that genuinely differ.
05
Use the sample room to test the record, not the taste.
A sample room earns its cost when it tests the written record: the bed wall dimensions, the seating jobs, the storage walk-through. Keep a change list against the room-type record as you review it — each change marked as applying to the type or only to that room. Taste questions will keep changing; the record is what the next rooms are built from.
Your planning checklist.
Bring these details into the conversation.
- Bed wall recorded as one set: bed, headboard, bedside, lighting
- Seating jobs named before pieces are chosen
- Luggage and wardrobe walk-through from a guest's view
- Room-type record with open points marked
- Sample-room changes logged against the type record
FOSHANPICK
A clearer brief. A better starting point.
FoshanPick is a furniture manufacturer with our own factory in Foshan. We design and make sofas, beds, dining tables and cabinetry for hotel, apartment and villa furniture projects, with quality control and export services. Share your plans, quantities and destination so we can confirm the furniture scope for your project.
Share your project briefBefore you choose.
Is a sample room worth it for a small property?
Its value scales with repetition, not with size. Even twenty rooms of one type will repeat every error in the record twenty times; a sample room is where those errors are cheapest to find. It cannot substitute for the record itself — photograph what you change, and write the change back into the type.
How does guestroom seating differ from lounge seating?
Lounge seating is planned in groups, for conversation and waiting. Guestroom seating is planned by job, for one or two people who also sleep, work and dress around it. The same chair can appear in both places, but the questions asked about it differ — clearance at a desk is not a question a lounge ever asks.
Sources and further reading
These references support the planning questions in this guide. They do not identify the materials, mechanisms or specifications of the furniture filmed here.
Start with your project list
Send your room list, drawings or reference photos to discuss custom furniture options and a quotation.