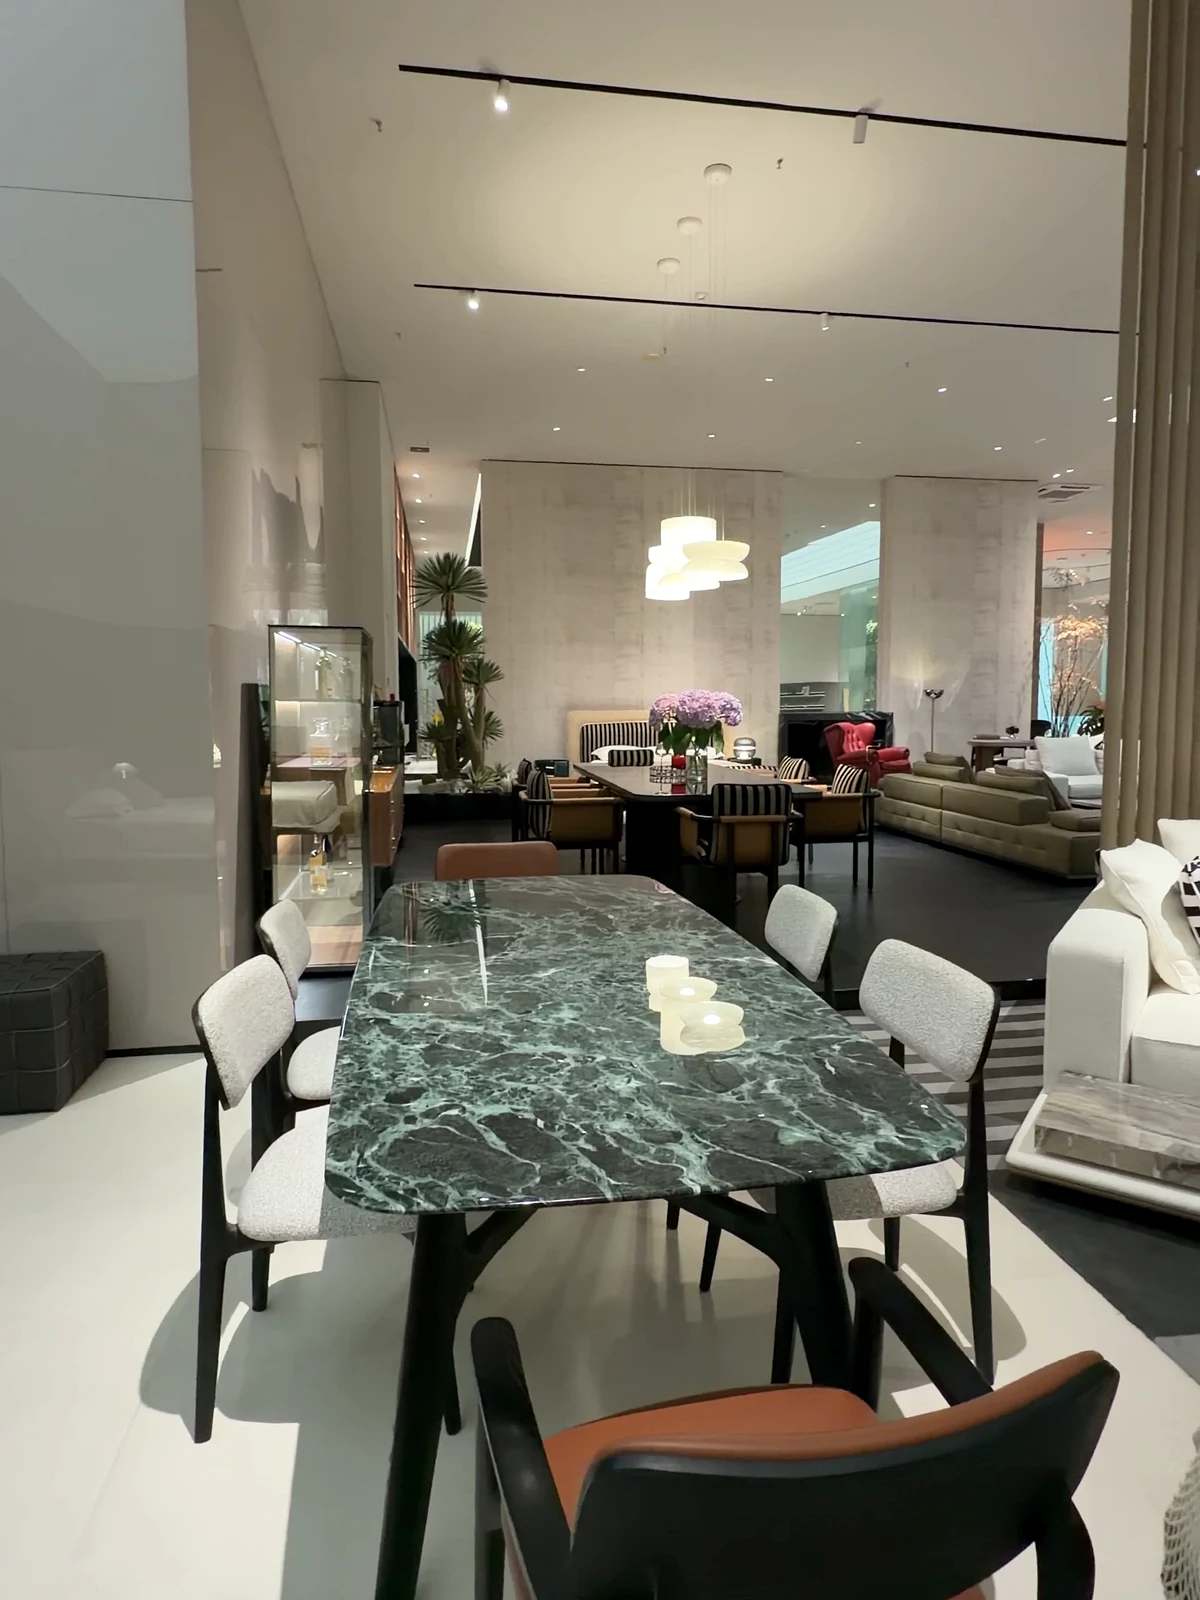
Start with everyday meals and the people you host. Table shape, base position and chair proportions should work together before the finishes are chosen. Count honestly, too: the table used daily by two or four is not always the table needed twice a year for ten, and planning for both usually produces a room that works every day.
The references show design directions. Sizes, construction, materials and project scope are confirmed for your order.
01
A rectangular setting with an open feel.
A lighter tabletop
A transparent-looking top leaves more of the dark chairs visible. This scene is useful for comparing how the table and seating read together. A visually lighter top makes a smaller dining room feel less full and puts the emphasis on the chairs — worth considering when the seating is what you want guests to notice.
For your layoutConfirm the actual tabletop material and check chair positions against the base, including where chair legs meet the supports.
Fluted, curved supports give the rectangular table a strong base. Compare this architectural direction with quieter chair profiles. A sculptural base becomes the room's centrepiece, so plan what else competes with it — rug, pendant and chairs all bold at once leaves the setting nowhere to rest.
For your layoutReview knees, feet and chairs against both supports before deciding the seat count; a strong base can cost a seat at each end.
The pink-patterned oval surface and green seating create a distinctive palette. Use the scene to explore colour relationships rather than choosing each piece alone. An oval softens movement around the table — no corners to catch on the way past — which is one reason it suits narrower rooms and lively family use.
For your layoutMark each seat and the route behind occupied chairs, including both curved ends and the path used to serve the table.
Start with everyday meals and the people you host. Table shape, base position and chair proportions should work together before the finishes are chosen. Count honestly, too: the table used daily by two or four is not always the table needed twice a year for ten, and planning for both usually produces a room that works every day.
01
Everyday & guests
Separate normal seating needs from occasional gatherings. Planning example: a brief that says 'weekday four, Sunday eight' leads to a different table decision than 'always eight'. This helps avoid a table that overwhelms daily life, and opens options such as an extending direction or a second smaller setting.
02
Table & chair fit
Check seat height, arm clearance and the base together. Confirm the proposed combination rather than mixing dimensions from unrelated references, and put it on paper: table outline, chairs, serving route — before finishes are discussed.
03
Light & nearby storage
Place the table, pendant and sideboard on the same plan, including door and drawer opening space. The pendant should answer the table's centre, not the room's centre, when the two differ — a detail that is easy to fix on a plan and awkward to fix afterwards.
04
Serving & clearing
Think about the journey from kitchen to table with full hands. If the route crosses behind seated guests, allow more room there; if a sideboard holds serving dishes, keep it within a few steps of the host's seat. Restaurants plan this instinctively; homes benefit from the same ten minutes of thought.
SEE IT IN CONTEXT
Explore the showroom in motion.
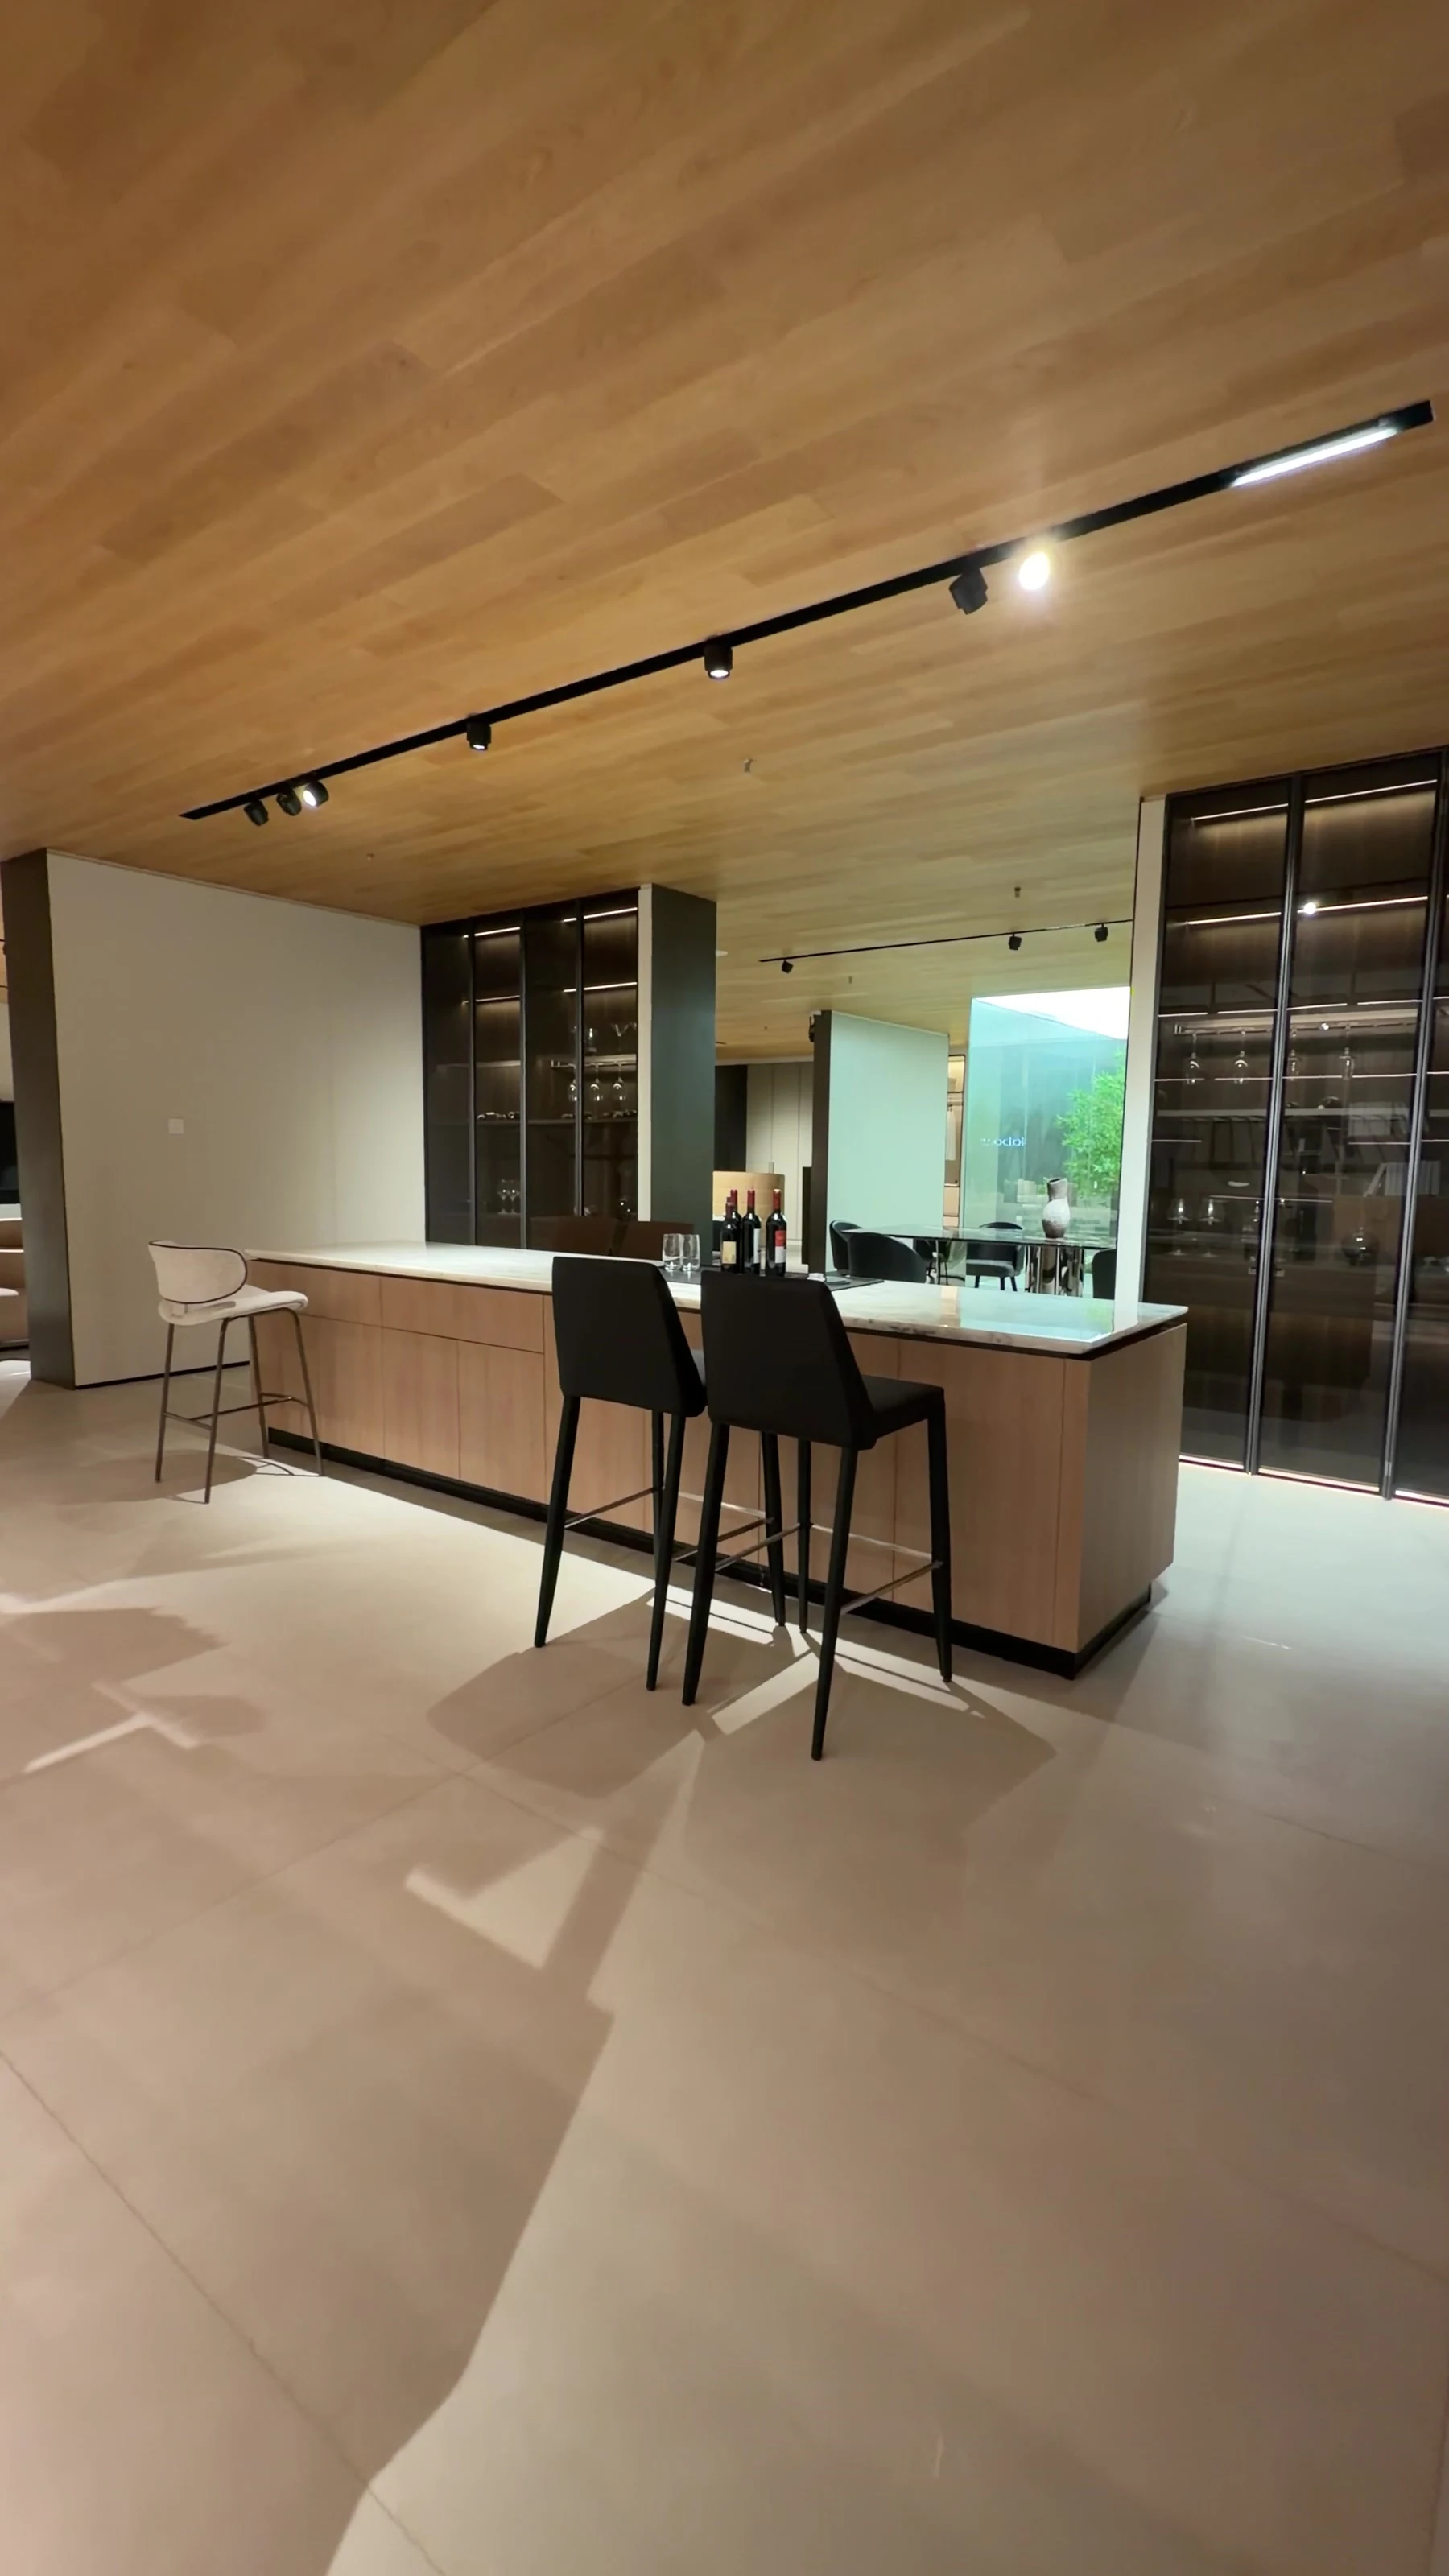
Two table shapes, filmed in separate showroom settings.
Yes. We can compare different directions, then review proportions, seat positions and finishes as one dining setting. A photo of a chair you already own and want to keep is a good starting point — the table can be developed around it.
How many seats will fit?+
That depends on the final table shape, base and chair width, and on how closely your guests are happy to sit. Send your preferred seat count and room plan so the arrangement can be reviewed seat by seat, rather than promised from a catalogue number.
Can the dining set be planned with the rest of an open-plan room?+
Yes, and it usually should be. In an open plan, the dining table sits between kitchen and living seating, so its finish, height and silhouette affect both neighbours. Share the whole floor plan and the living-room references you are using, and the dining setting can be developed as part of one composition.