Begin with the room and the way you cook. Cabinetry, work surfaces, appliances and island seating need to be developed as one coordinated plan. A kitchen is the most serviced room in a project — water, power, ventilation and waste all pass through it — so every beautiful decision has a technical neighbour, and both belong in the conversation from the start.
The references show design directions. Sizes, construction, materials and project scope are confirmed for your order.
01
A pale top and warm sides.
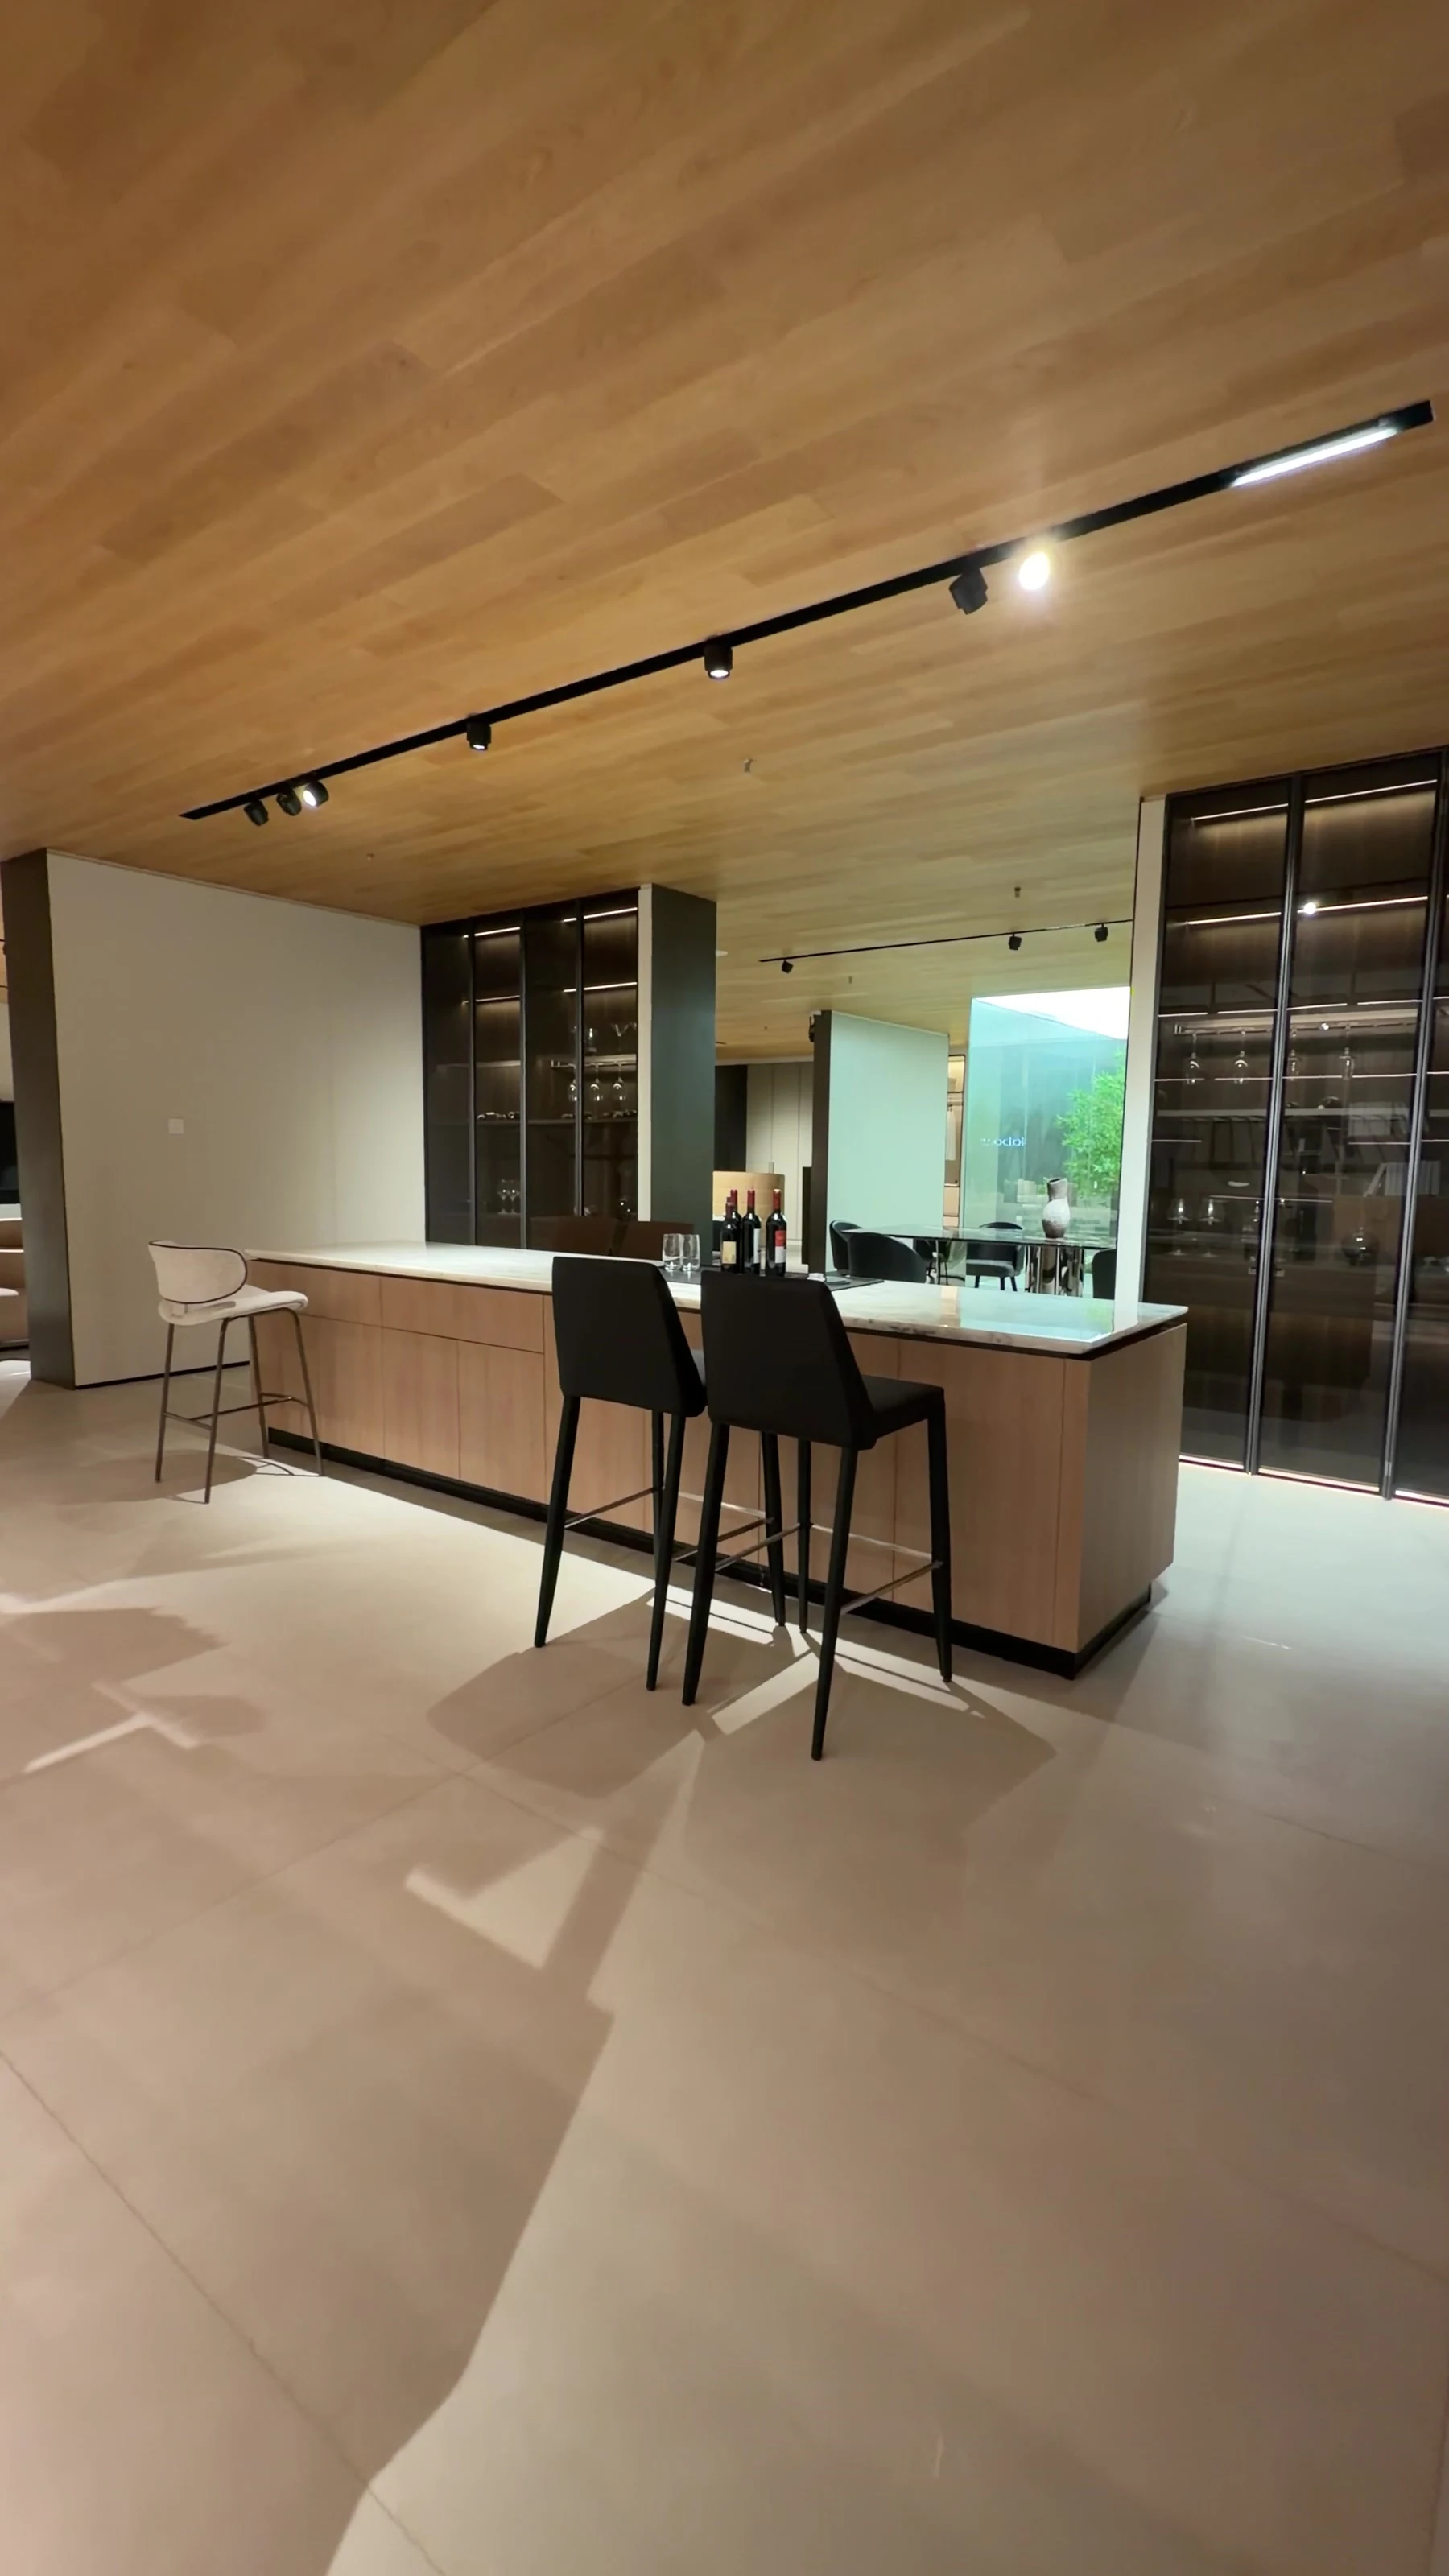
A long gathering island
The elongated island combines a clear work surface with stools along its side. Consider how this line connects the kitchen and adjacent room. An island at this scale is both worktop and social edge — cooking on one side, gathering on the other — so plan it as the room's hinge, not a block in the middle.
For your layoutReview stool use, knee space and movement around both ends, and check the island's length against the runs of cabinetry it serves.
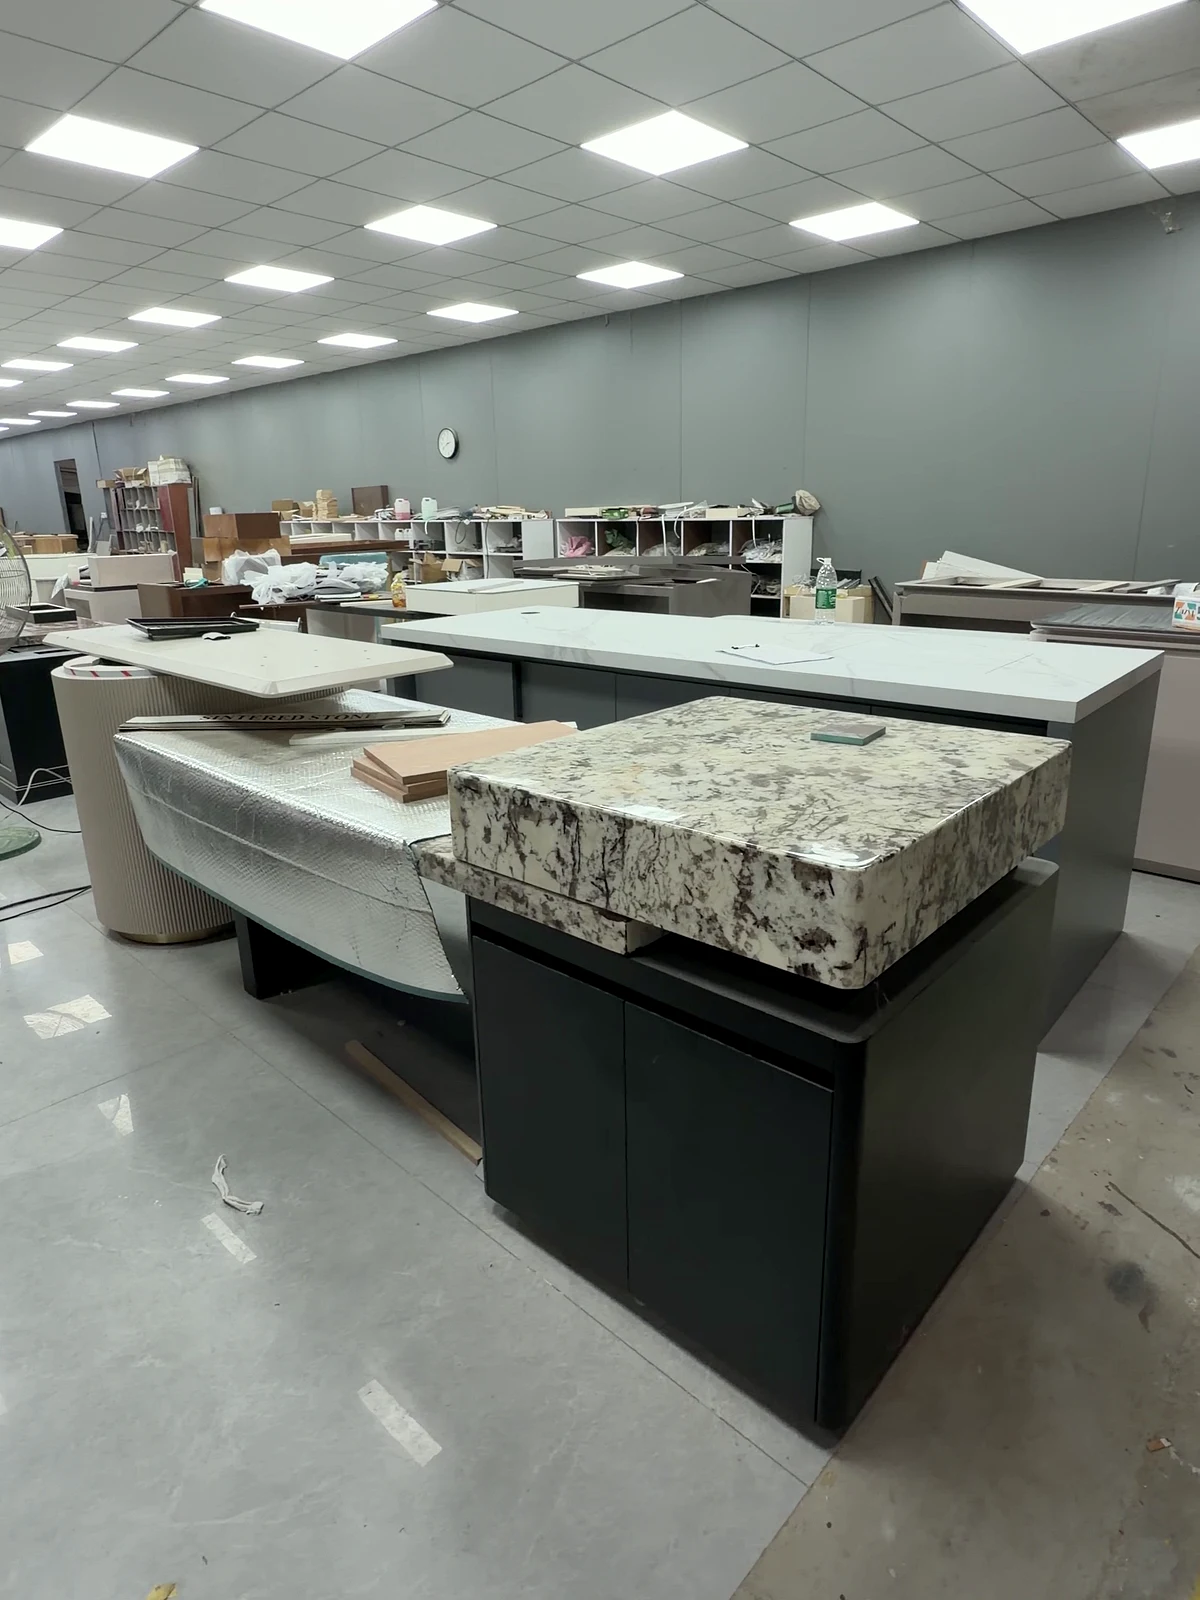
The pronounced surface pattern gives this island a strong focus. Keep the surrounding palette considered so the top has room to lead. A bold worktop also has practical consequences: patterns show joins, crumbs and water differently from plain surfaces, so discuss the actual material's behaviour alongside its look.
For your layoutConfirm the actual finish, visible joins, support and any appliance cutouts, and agree where joins will fall before the surface is approved.
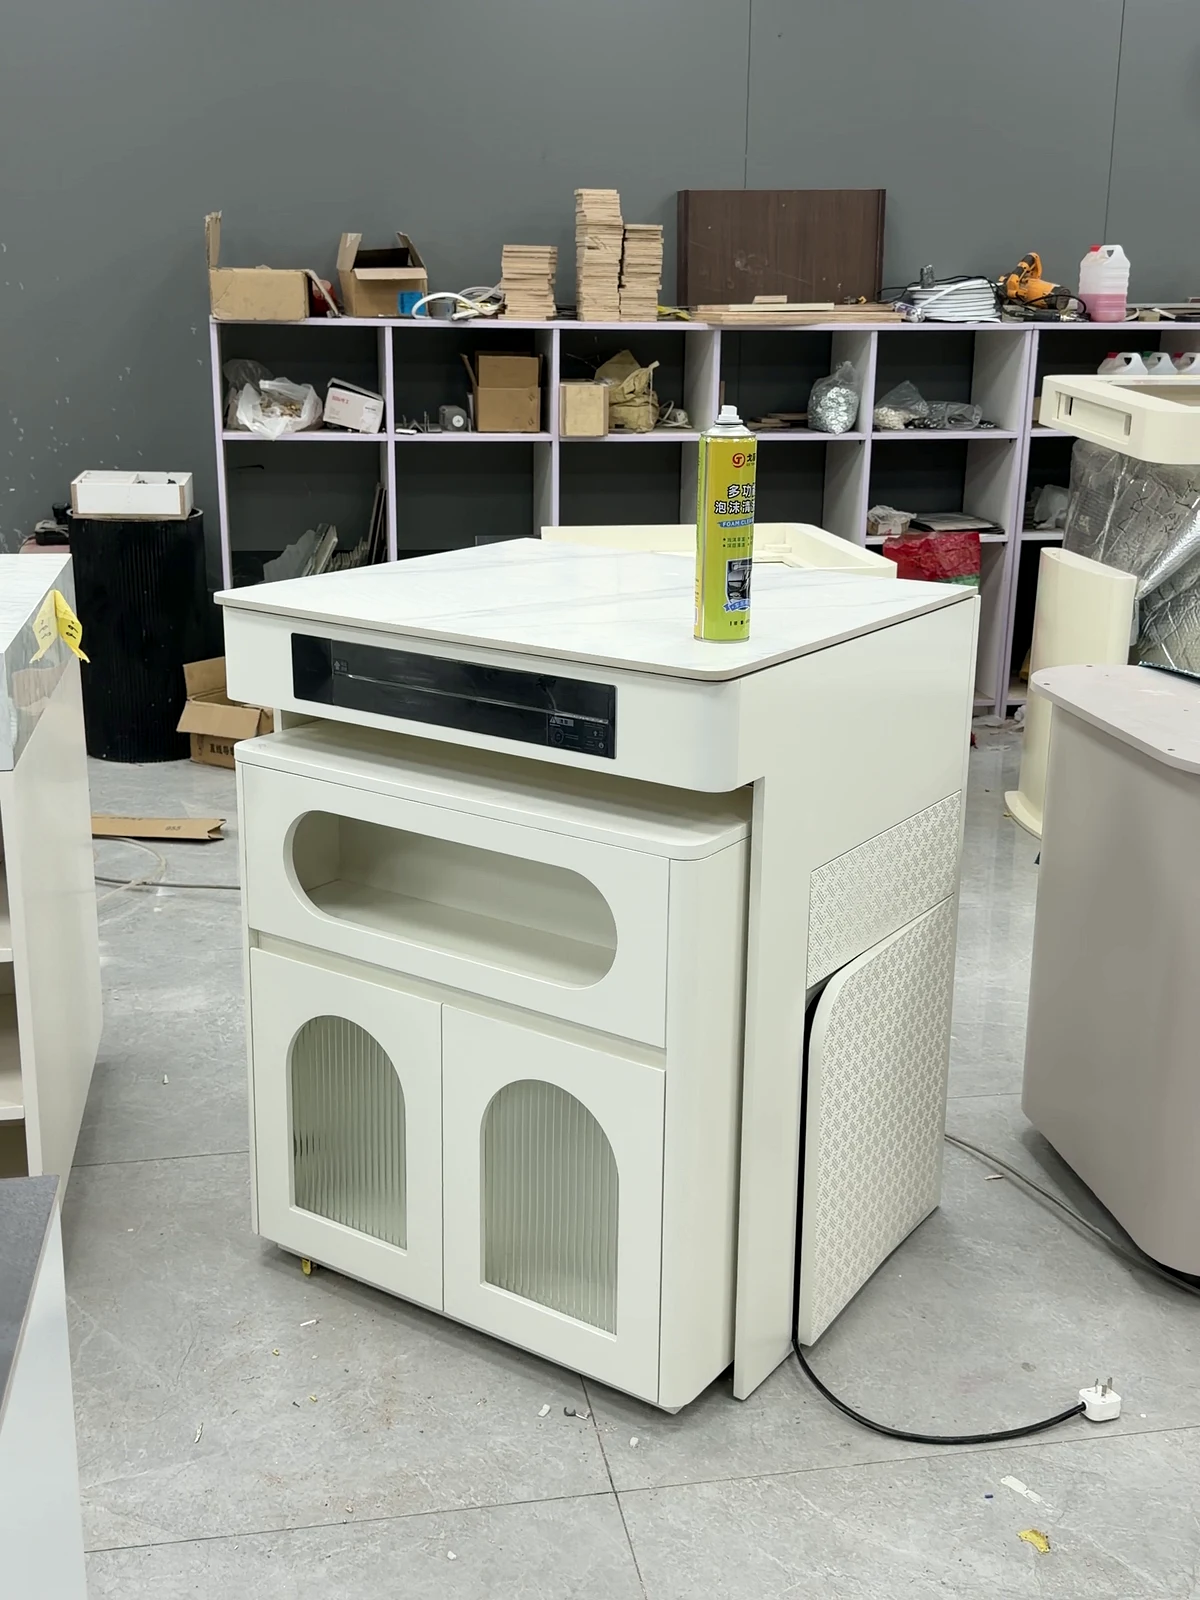
The pale rounded form combines a dark cooking surface with arched-front storage. Use the reference to discuss form and function together. Rounded ends soften movement around a kitchen — useful where the island sits on a main route through the home — and they change how the front storage opens, which is why form and function belong in the same conversation here.
For your layoutUse exact appliance information and check cabinet openings before confirming this layout, including how oven and dishwasher doors move in front of the island.
Begin with the room and the way you cook. Cabinetry, work surfaces, appliances and island seating need to be developed as one coordinated plan. A kitchen is the most serviced room in a project — water, power, ventilation and waste all pass through it — so every beautiful decision has a technical neighbour, and both belong in the conversation from the start.
01
Measured site information
Record walls, openings, columns and existing service points. Note any changes planned by the local project team. Kitchen measurements feed cabinetry, worktops and appliance openings at once, so an error here multiplies — this is the room where a second verification visit earns its cost.
02
Appliances before cutouts
Use the exact selected appliance model and its installation information when developing cabinetry and worktop openings. Planning example: a family-kitchen brief might rank 'weekday cooking for four, weekend gatherings of ten' before the island length is discussed — priorities first, because they decide where the work surface must stay clear.
03
A coordinated palette
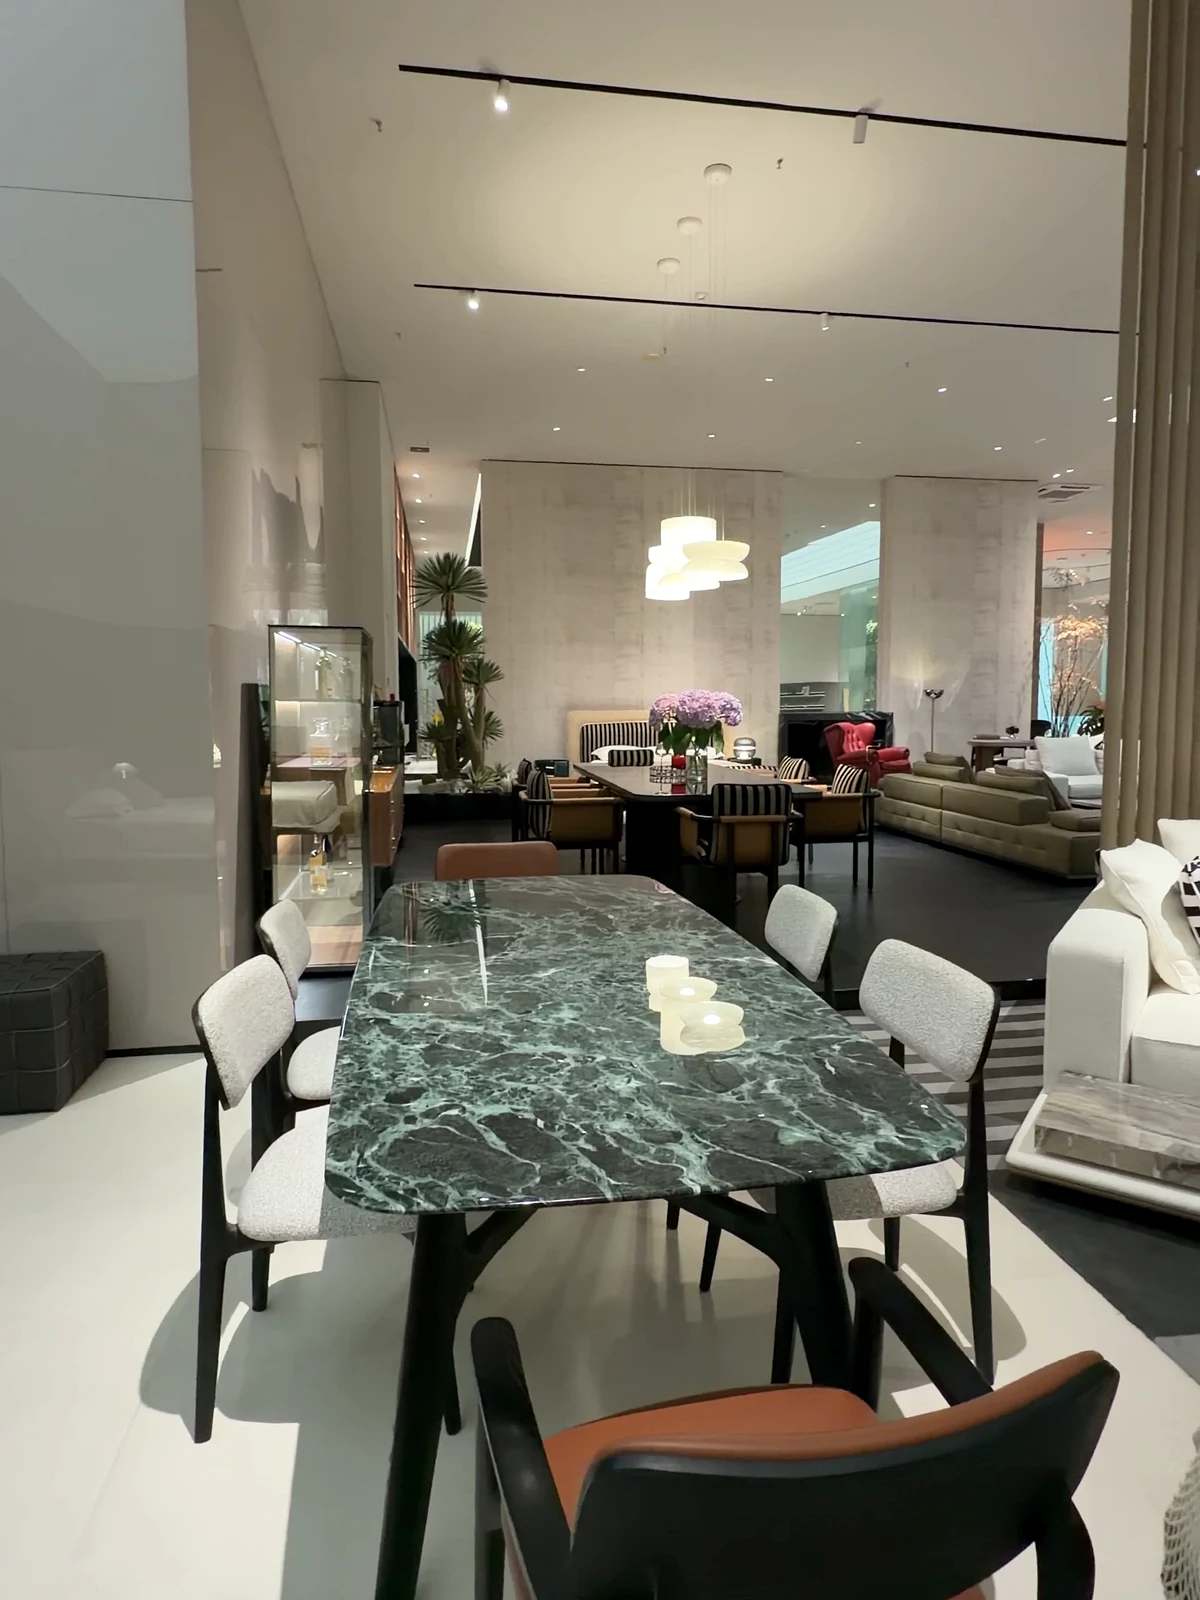
Compare cabinet, worktop, floor and nearby dining finishes together using physical samples where possible. Kitchens sit beside dining spaces in most modern plans, so the palette has to work across both, under both daylight and evening light.
SEE IT IN CONTEXT
Explore the showroom in motion.
Living, dining and other pieces custom-made for client projects, filmed in our showroom before export.
Does a kitchen furniture proposal include building services?+
Cabinetry and island design must be coordinated with appliances, plumbing, electrical work and ventilation. Confirm the supply scope in writing; site services and local compliance need the appropriate local professionals. The most useful starting point is a plan showing which elements you want supplied and which your local team is handling.
Can an island work in a smaller kitchen?+
It depends on the usable room and the openings around it. Share the measured plan so we can compare an island with a peninsula or a simpler cabinet arrangement. Sometimes the honest answer is a peninsula: it keeps most of the work surface and social edge while returning a clear route through the room.
Can engineered stone be used for a project in Australia?+
Confirm the actual product composition before choosing a surface for Australia. The domestic ban on engineered-stone benchtops, panels and slabs took effect on 1 July 2024; import controls followed on 1 January 2025. Goods covered by the import prohibition require the relevant permission, end-use confirmation or exemption. Natural stone and resin-free porcelain or sintered products can be considered, but a trade name alone does not establish the material. Have the importer or customs broker check the proposed product and its documentation before ordering.