Sideboards & consoles

Storage with rhythm.A wall with character.

What will yours actually hold? Answer that first, and the cabinet almost designs itself. A sideboard earns its place through useful storage and good proportion. Start with what it holds and the wall it will sit against — serving pieces in a dining room, documents in a living room, or a composed surface for objects you love. The contents decide the doors, drawers and height more honestly than any style label.

Explore the references Discuss this category
Sideboards & consoles
From individual pieces to a considered whole.

DESIGN DIRECTIONS

Three ways to begin.

The references show design directions. Sizes, construction, materials and project scope are confirmed for your order.

01A vertical cabinet

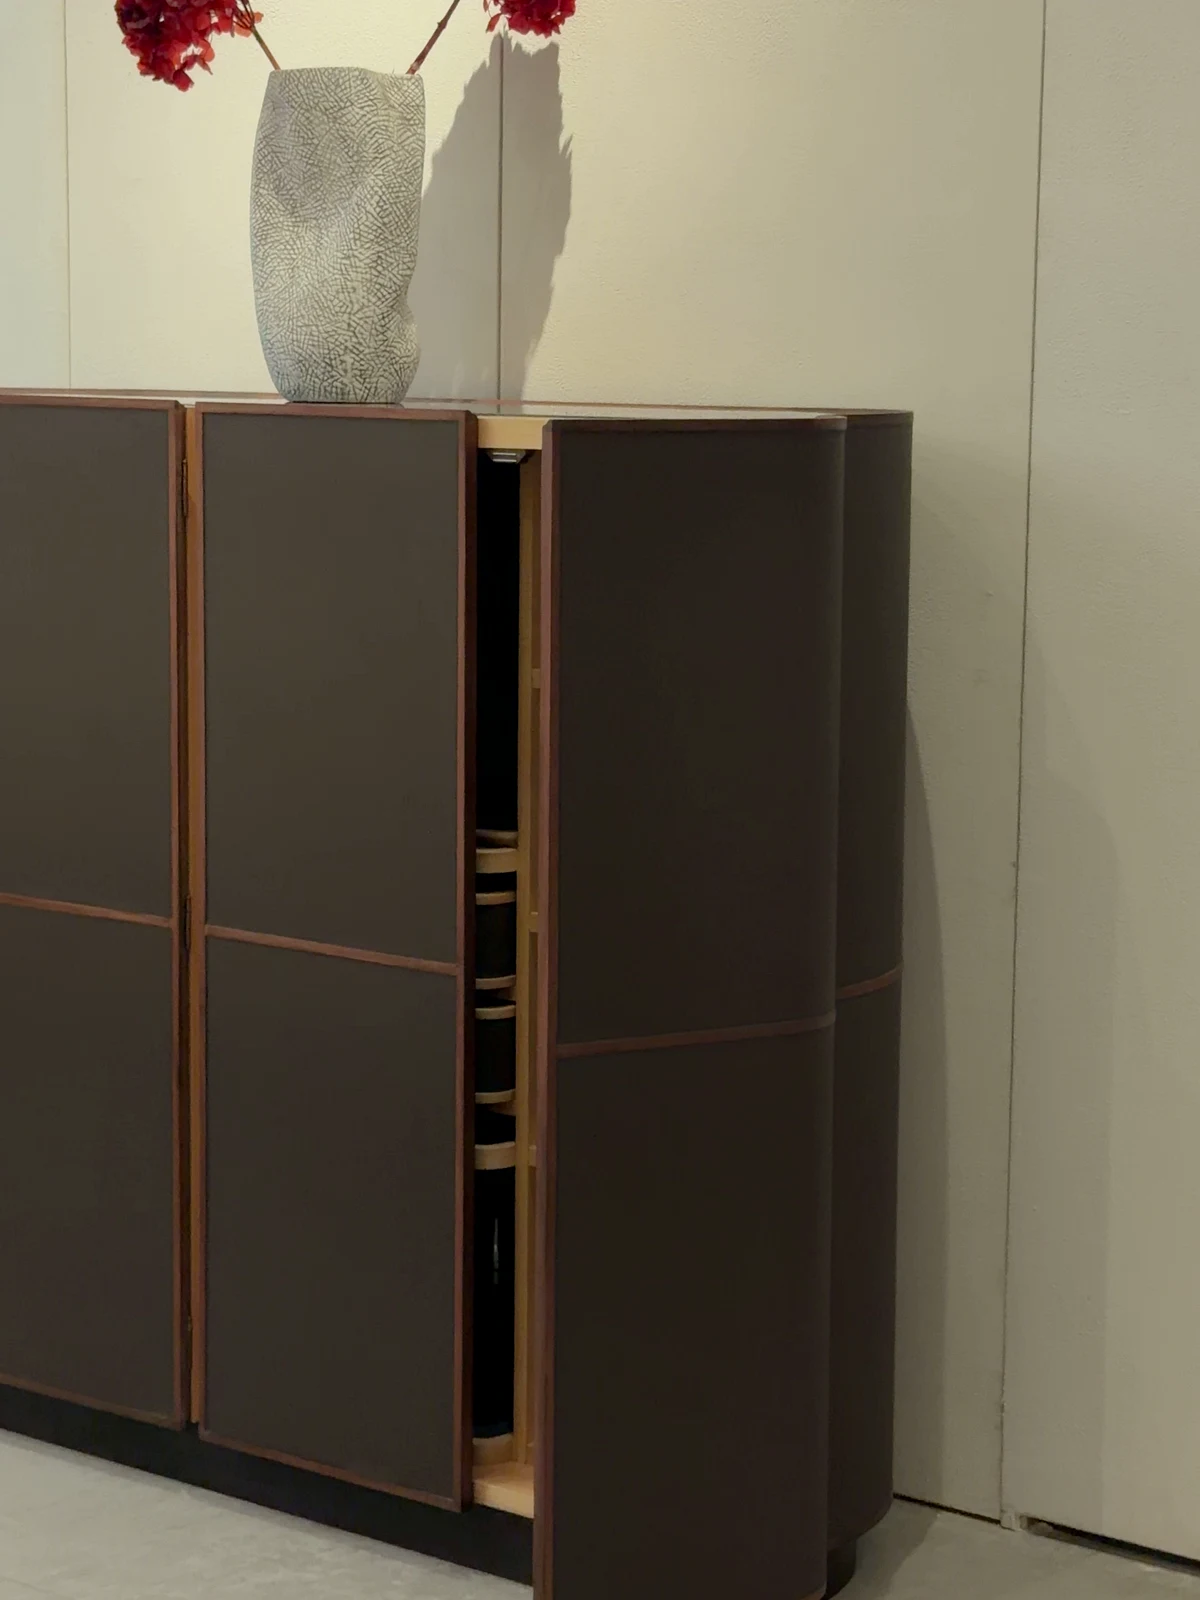
Dark surfaces, fine dividing lines.

A vertical cabinet

A tall dark cabinet with narrow warm trim offers a more vertical storage direction. Compare it with the wall height and the furniture beside it. A tall piece suits rooms where floor space is precious but the wall is free, and it changes the wall's rhythm — read it as part of the elevation, like a fitted element, rather than as furniture placed in front of it.

For your layoutConfirm internal storage, door movement and the proposed anchoring approach, and check the trim alignment against skirting and nearby fitted pieces.

Use this as my reference
02A geometric sideboard

Colour within a dark frame.

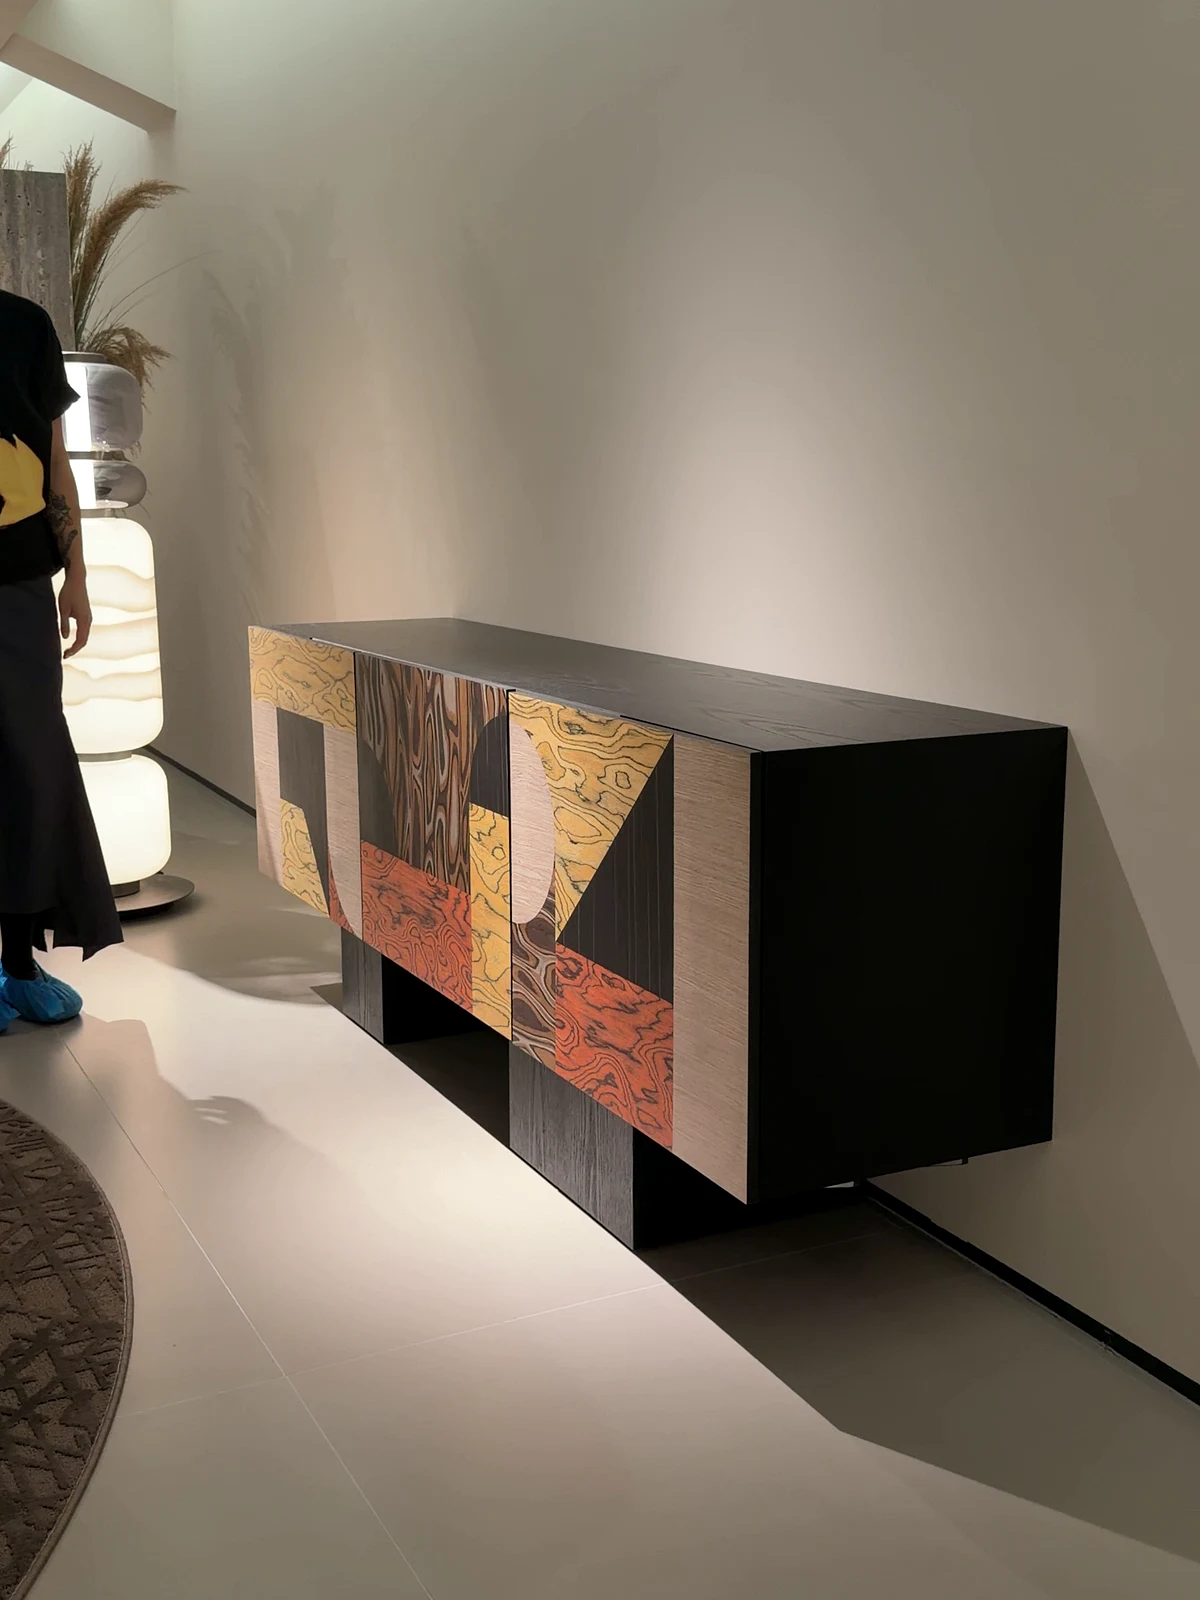
A geometric sideboard

Colourful geometric fronts give this low sideboard a clear identity. Let it carry the pattern while nearby wall decoration stays more restrained. A low, expressive piece like this often works as the room's single strong note: plan what hangs above it and what stands on it so the composition stays deliberate, not crowded.

For your layoutReview each door opening and what needs to fit inside before confirming the arrangement, including the tallest and deepest items on your list.

Use this as my reference
View the original sceneA geometric sideboard
03A coffee station setting

Storage around a daily ritual.

A coffee station setting

The long open-frame cabinet is shown with coffee equipment and display items. Use the complete scene to plan a station rather than treating it as an empty cabinet. Stations — coffee, drinks, serving — are where sideboards earn their keep daily, so plan the equipment, power and water access together with the cabinet, not after it.

For your layoutCheck the exact equipment footprint, power points, ventilation needs and cleaning access; a station fails on services, not on looks.

Use this as my reference

Think beyond the individual piece.

What will yours actually hold? Answer that first, and the cabinet almost designs itself. A sideboard earns its place through useful storage and good proportion. Start with what it holds and the wall it will sit against — serving pieces in a dining room, documents in a living room, or a composed surface for objects you love. The contents decide the doors, drawers and height more honestly than any style label.

01

Contents before compartments

List serving pieces, bottles, documents or daily items before choosing the internal arrangement. Planning example: a dining-room brief might read 'serveware for twelve, table linen, two drawers for documents, top kept clear for serving' — once that sentence exists, shelf and drawer decisions become straightforward.

02

Wall & services

Locate sockets, skirting and cables on the wall before the cabinet is positioned. Confirm any anchoring approach with the final design and wall conditions, especially for tall pieces or homes where children climb and explore.

03

A complete elevation

Review the cabinet with art, mirror and lighting on the wall, not as a standalone thumbnail. The wall above a sideboard is half the composition; decide whether it holds one strong piece, a pair, or stays empty, and let the cabinet's height answer that choice.

SEE IT IN CONTEXT

Explore the showroom in motion.

Warm wood tones and furniture combinations in showroom settings.

Read the related guide

YOUR PROJECT, BROUGHT TOGETHER

Tell us what needs a place, and where.

FoshanPick brings its own furniture factory, design capability and professional furniture export services into one project conversation.

The space

Share a floor plan or measured sketch, with existing furniture and site conditions marked.

The direction

Choose references and note the colours, shapes and details you want to explore.

The project

Tell us the destination, quantities, budget direction and intended timing.

A few useful answers.

Can the internal storage be changed?

Yes — that is the right way to plan it. Tell us what the cabinet must hold, including awkward pieces, and we can discuss the contents and develop an internal arrangement for review, subject to the final construction.

Can a console also work as a desk?

Only if the proposed height, knee space and stability suit the intended use. Tell us how long and how often you expect to work there; a console that works for a laptop hour may not serve a full working day, and the chair it pairs with matters as much as the top.

Can a sideboard be part of a whole-room or project order?

Yes. Sideboards and consoles are often planned with the dining set, living-room storage or a hotel's public-area furniture so finishes and proportions agree across the order. Send the room list and the references for each space, and the pieces can be developed together.

Start with your project list

Send your room list, drawings or reference photos to discuss custom furniture options and a quotation.

Furniture planning guide

Read the full guide

Explore our solutions and project guides.

Let’s talk about your space