Begin with what the room needs to do after dark. Choose decorative forms alongside the positions for reading, dining and everyday movement. Lighting is planned in layers but bought as objects, which is where rooms go wrong: a beautiful pendant in the wrong place, or a room lit only from the ceiling. Decide the jobs first — general light, task light, emphasis — and let each fixture apply for one.
The references show design directions. Sizes, construction, materials and project scope are confirmed for your order.
01
Curved arms and suspended drops.
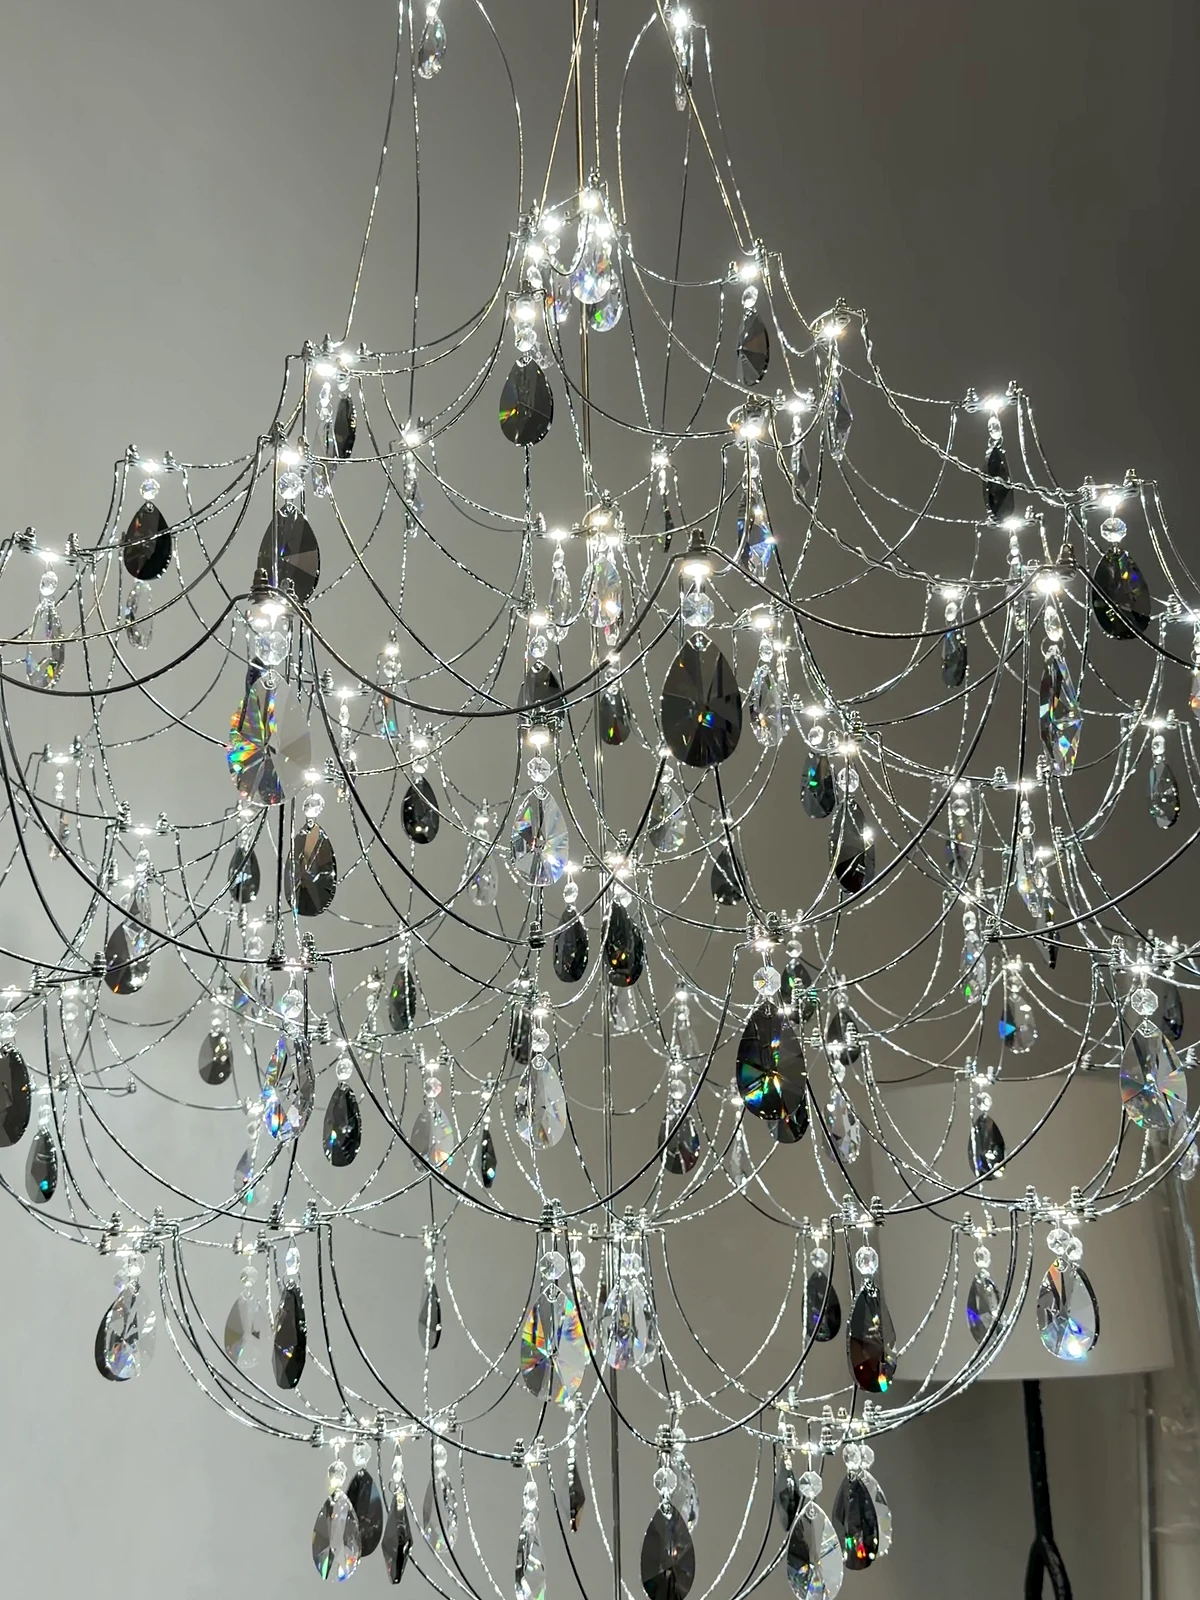
A branching chandelier
An open arrangement of curved arms and dark and clear drops makes a strong overhead silhouette. Compare its spread with the furniture below. A chandelier like this also sets the ceiling's role in the room: with a fixture this present, the ceiling becomes a surface worth finishing and lighting deliberately, not a leftover plane.
For your layoutReview the fixture's final spread, suspension height and sightlines from the main seats, including how it reads against windows after dark.
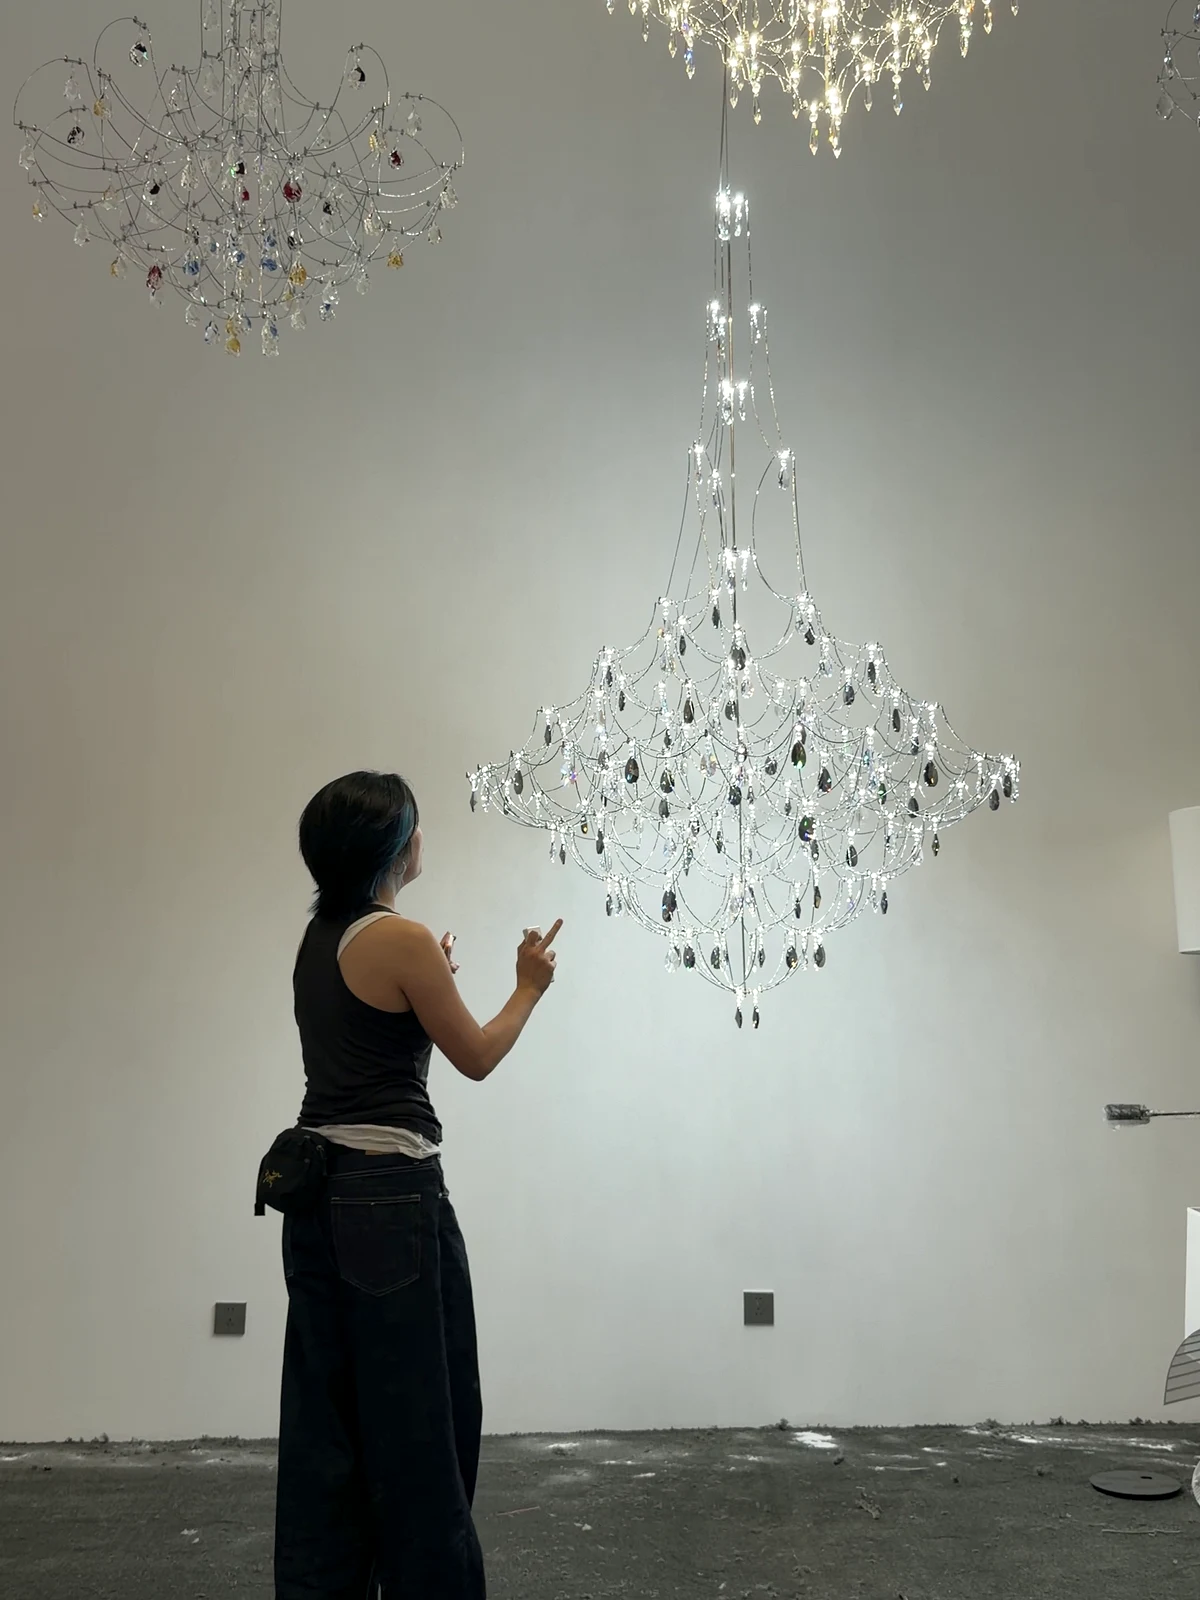
Multiple suspended points create depth through their changing heights. Consider the whole volume of the installation, not one pendant in isolation. Compositions like this are designed in section — heights against ceiling, sightlines from the door and the stairs — so bring a section or a tall photograph of the space, not only a floor plan.
For your layoutConfirm the ceiling support, installation access and the lowest point in the actual room, especially above stairs and landings where heads pass close.
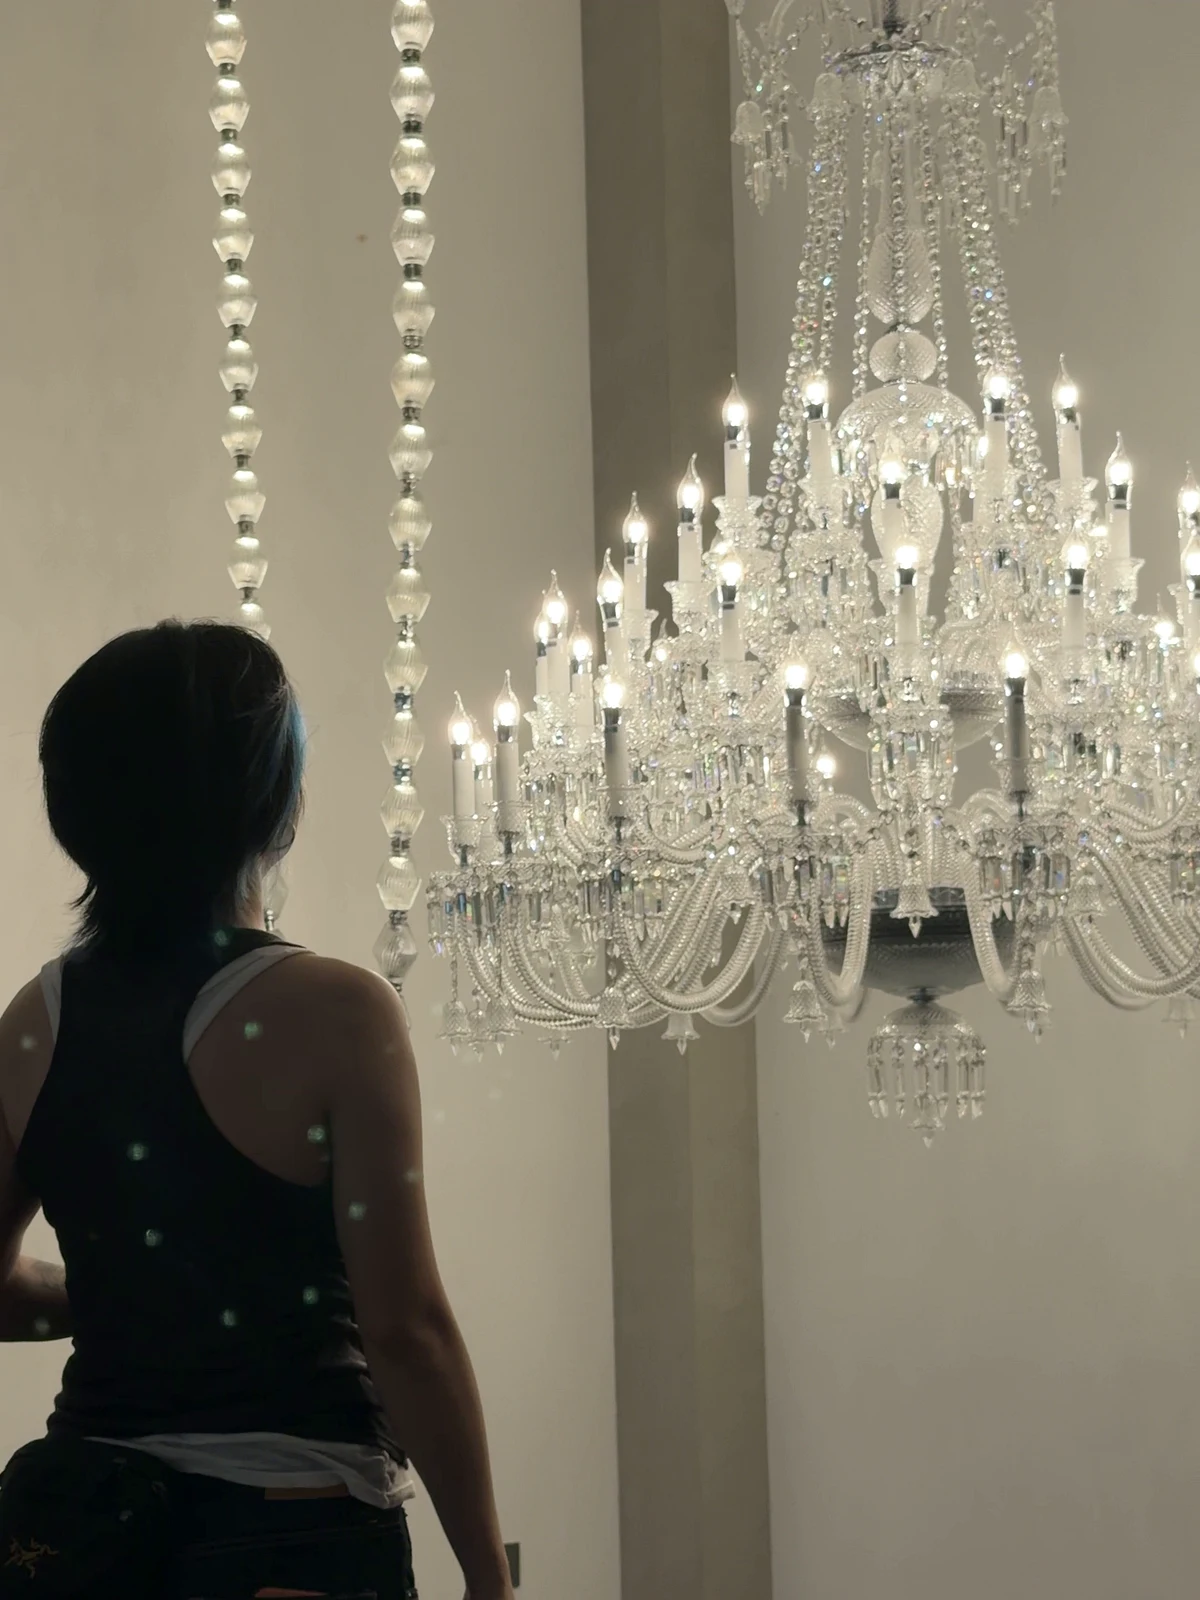
Repeated upright light points form a tiered outline. Review the silhouette from the entrance and nearby upper-level views where relevant. A tiered fixture rewards double-height spaces and stairwells, where it can be read from below, from the side and from above at different moments of the day.
For your layoutCheck the complete hanging height, scale and control arrangement with the project lighting plan, including which circuit and dimmer each group belongs to.
Begin with what the room needs to do after dark. Choose decorative forms alongside the positions for reading, dining and everyday movement. Lighting is planned in layers but bought as objects, which is where rooms go wrong: a beautiful pendant in the wrong place, or a room lit only from the ceiling. Decide the jobs first — general light, task light, emphasis — and let each fixture apply for one.
01
Layers of use
Consider general room light, focused task light and decorative emphasis separately, then coordinate their controls. Planning example: a dining brief might read 'pendant centred over the table, dimmed for evening, two wall points for art' before any fixture is chosen — three lines that decide positions and circuits while the shapes are still open.
02
Finish & light quality
Compare the finish in daylight and discuss the intended light colour and dimming behaviour for the actual fixture. Finishes that glow warmly in a showroom can read flat at home, so samples and a conversation about the intended atmosphere matter more than a photograph.
03
Destination requirements
Confirm electrical specifications, required approvals and installation needs for the project location before ordering. Voltage, drivers and control systems differ between destinations, and these details are far easier to settle in the brief than to adapt after delivery.
SEE IT IN CONTEXT
Explore the showroom in motion.
Decorative lighting displays with suspended forms, reflections and different scales.
Can decorative lighting replace the whole lighting plan?+
No. Attractive fixtures still need to suit the room's tasks and coverage. Coordinate them with the project's lighting and electrical plan — the decorative pieces provide character, while the plan makes sure the room works: reading corners lit, routes safe, faces flattered at the table.
Can the same lamp be supplied for different countries?+
The appearance does not establish electrical compatibility. Confirm the actual voltage, driver, plug or wiring arrangement and destination requirements for the order, and tell us the destination at the start of the conversation so unsuitable directions are set aside early.