Furniture planning guide
Decorative Lighting and Furniture in Project Layouts: Draw Them on the Same Sheet
Fixtures set from an empty room meet the furniture for the first time on site.
A common sequence: the pendant centreline is set from the middle of the empty room on the lighting drawing, while the furniture layout is developed on a separate sheet. When the sofa arrives it sits off that centre, and the rim of the shade brushes the backrest every time someone stands up. Neither drawing was wrong on its own; they were simply never overlaid. This guide coordinates decorative lighting and furniture for hotel lounges, show apartments and villa living spaces on one layout — fixture roles and positions, furniture outlines, glare and clashes — and freezes that layout before either package is released.
Client-project furniture and the making process, filmed in our Foshan showroom and workshop.
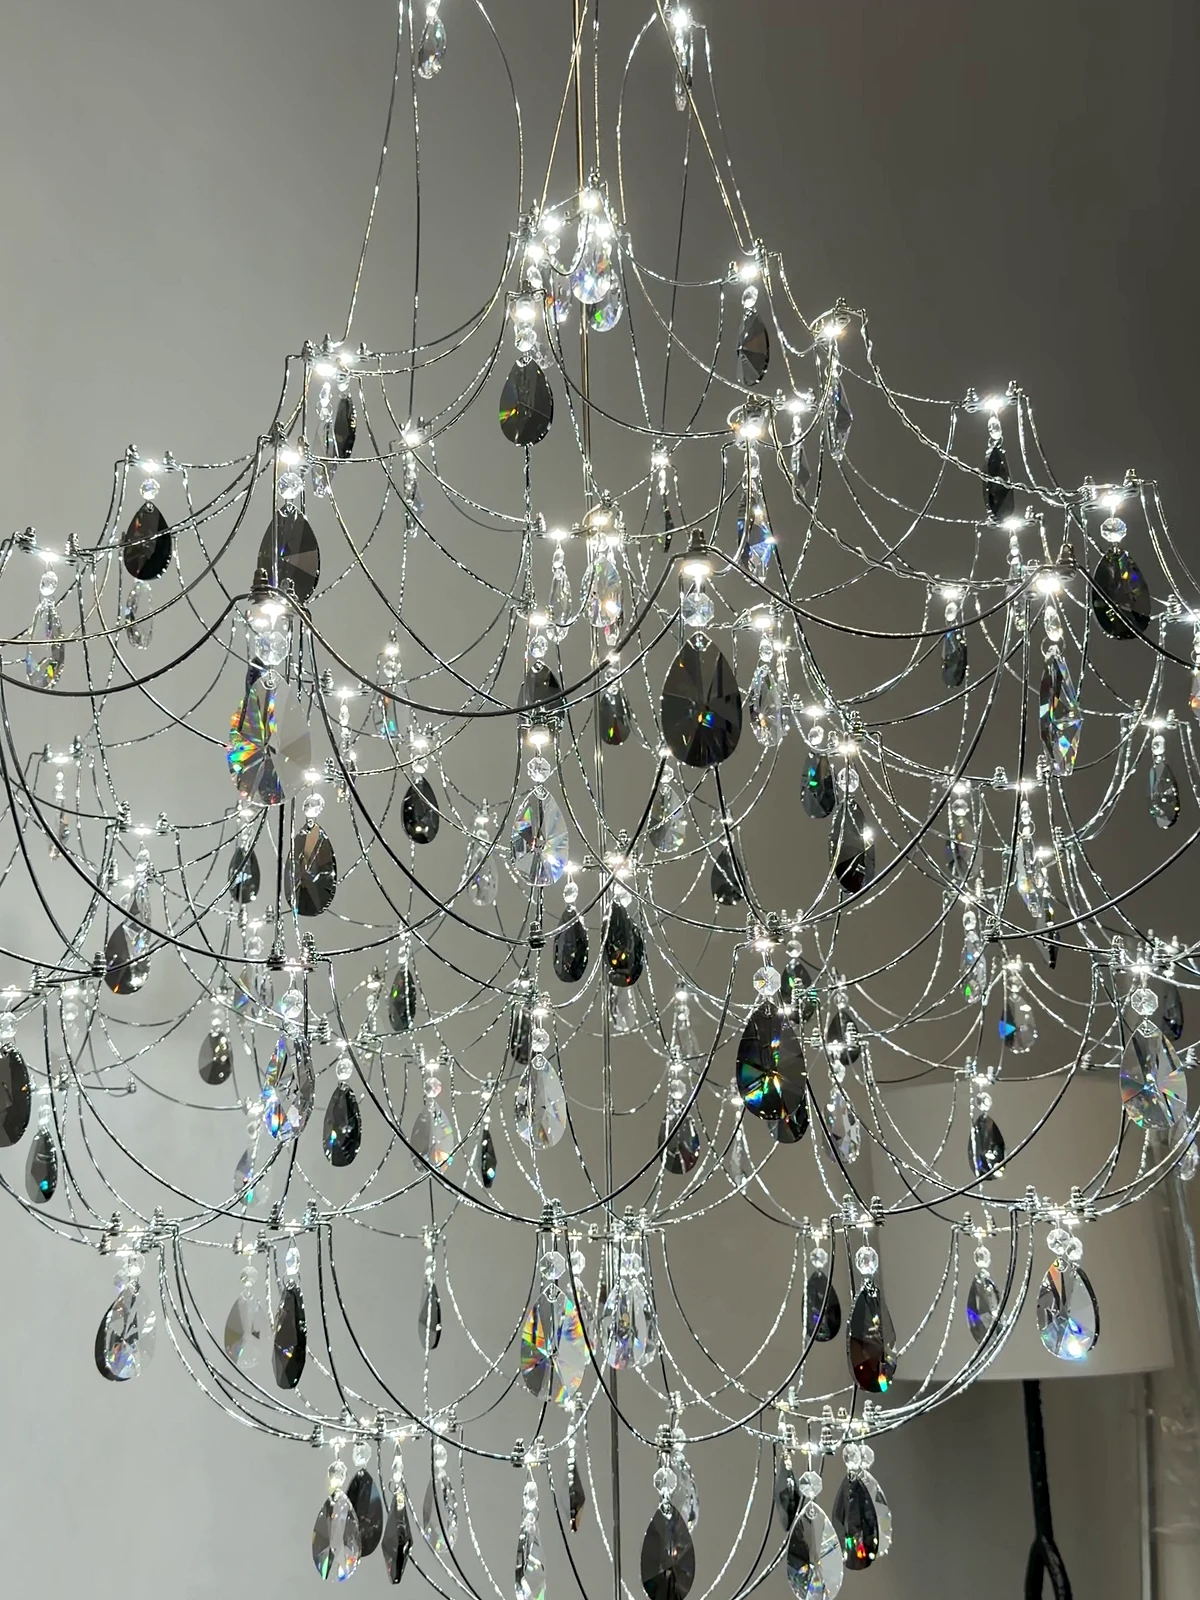
Decorative lighting displays with suspended forms, reflections and different scales.
01
Give each fixture a role on the layout.
Mark reading, dining, conversation and the main routes first. A decorative fixture may be the focal piece while another light serves the activity beneath it; IKEA's room guidance separates general and focused lighting, and that distinction is a useful question to put to each fixture on the schedule. A dramatic showroom arrangement does not by itself provide the light every task in the space needs.
02
Set fixture centrelines from the furniture, not the empty room.
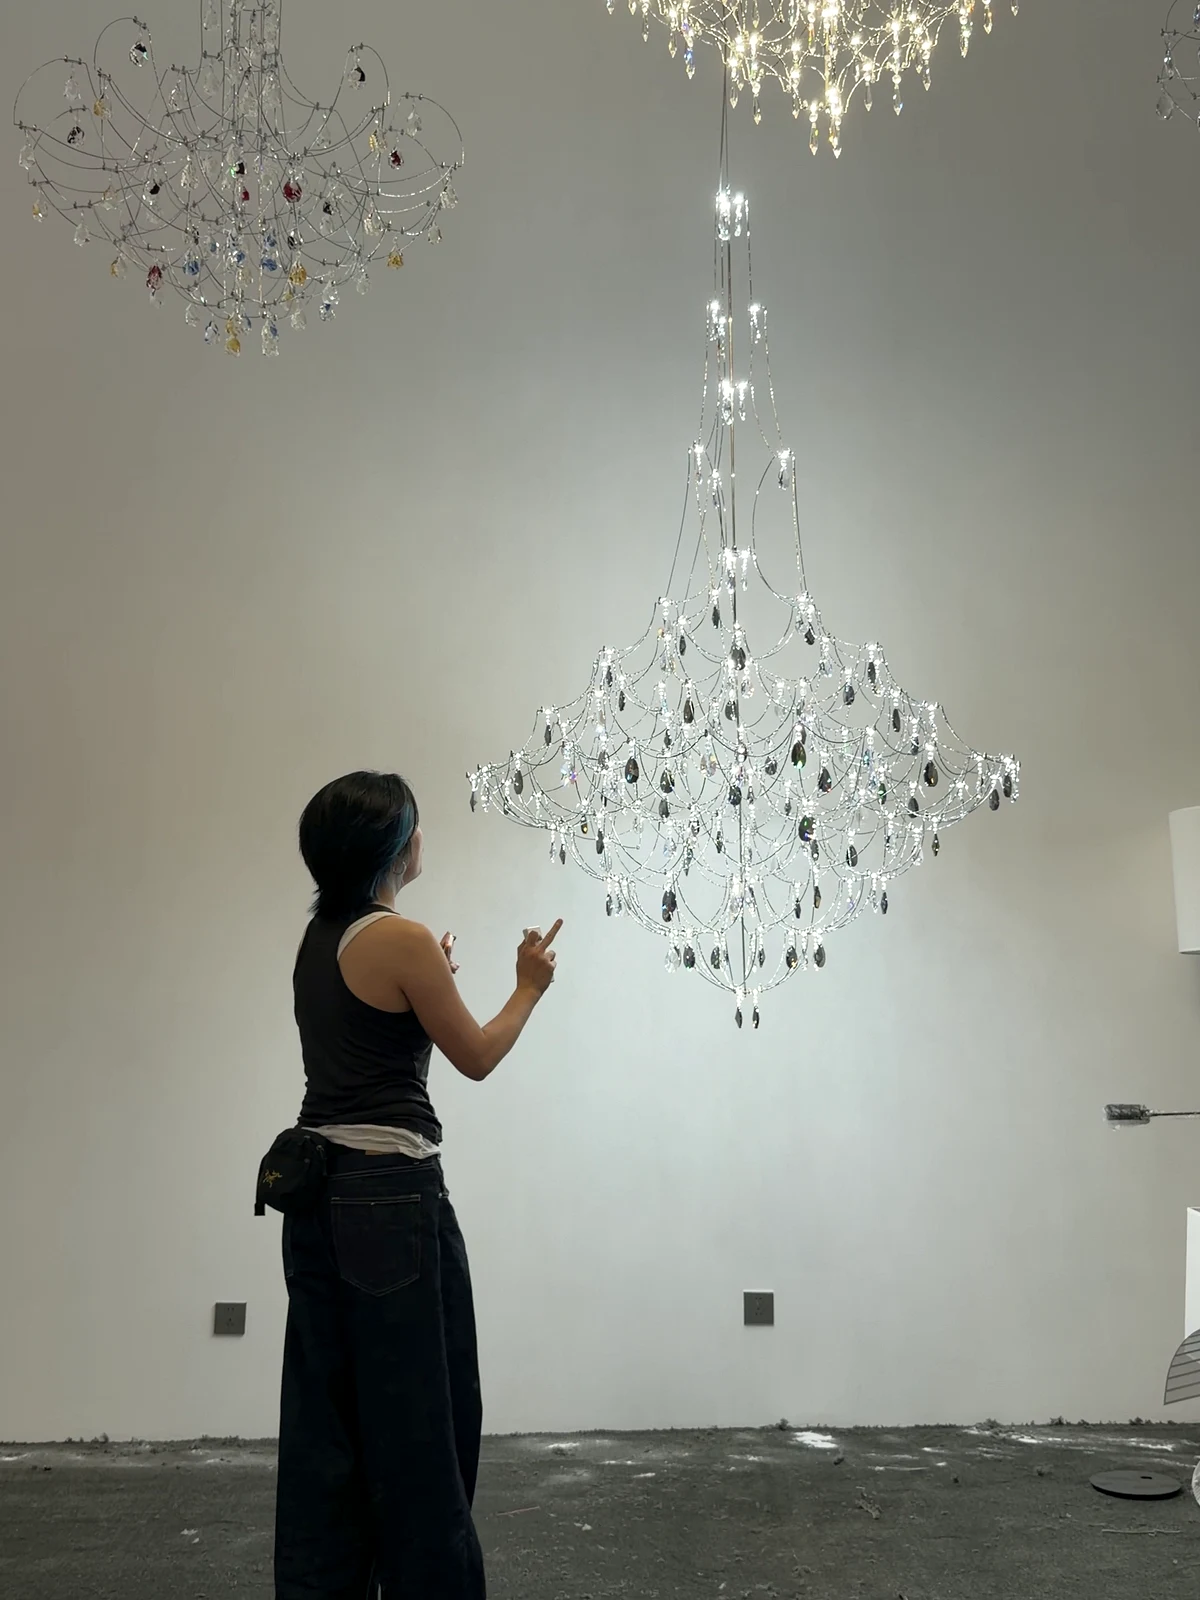
Put the lighting plan and the furniture layout on one base drawing. Record each fixture's complete outline — spread and drop, not just the canopy point — together with the furniture's outline, including sofa backs, cabinet tops and any piece that will be moved for events. Then look at the overlay in section as well as in plan: a shade that clears the seat can still meet a head or a backrest when someone stands. Ask for full fixture dimensions and installation information rather than estimating from a person standing beside a display.
03
Review the fixture as an object when it is off.
The sculptural wall display shows that a fixture contributes a strong outline even unlit. Compare that form with artwork, cabinet fronts and other objects on the same wall elevation, and decide whether they support one focal composition or need separate places. A wall can look busy from competing shapes even when the light output is restrained.
04
Check glare, reflections and sightlines from the seats.
Mirrors, glossy tabletops and glazing repeat parts of a decorative light. Review the view from seated and standing positions in the main furniture groups and note where a lamp sits in someone's direct line of sight or a reflection becomes distracting. This is a composition check, not a glare calculation; the project's lighting designer assesses the proposed fixture against the real setting.
05
Freeze the coordinated layout before either package is released.
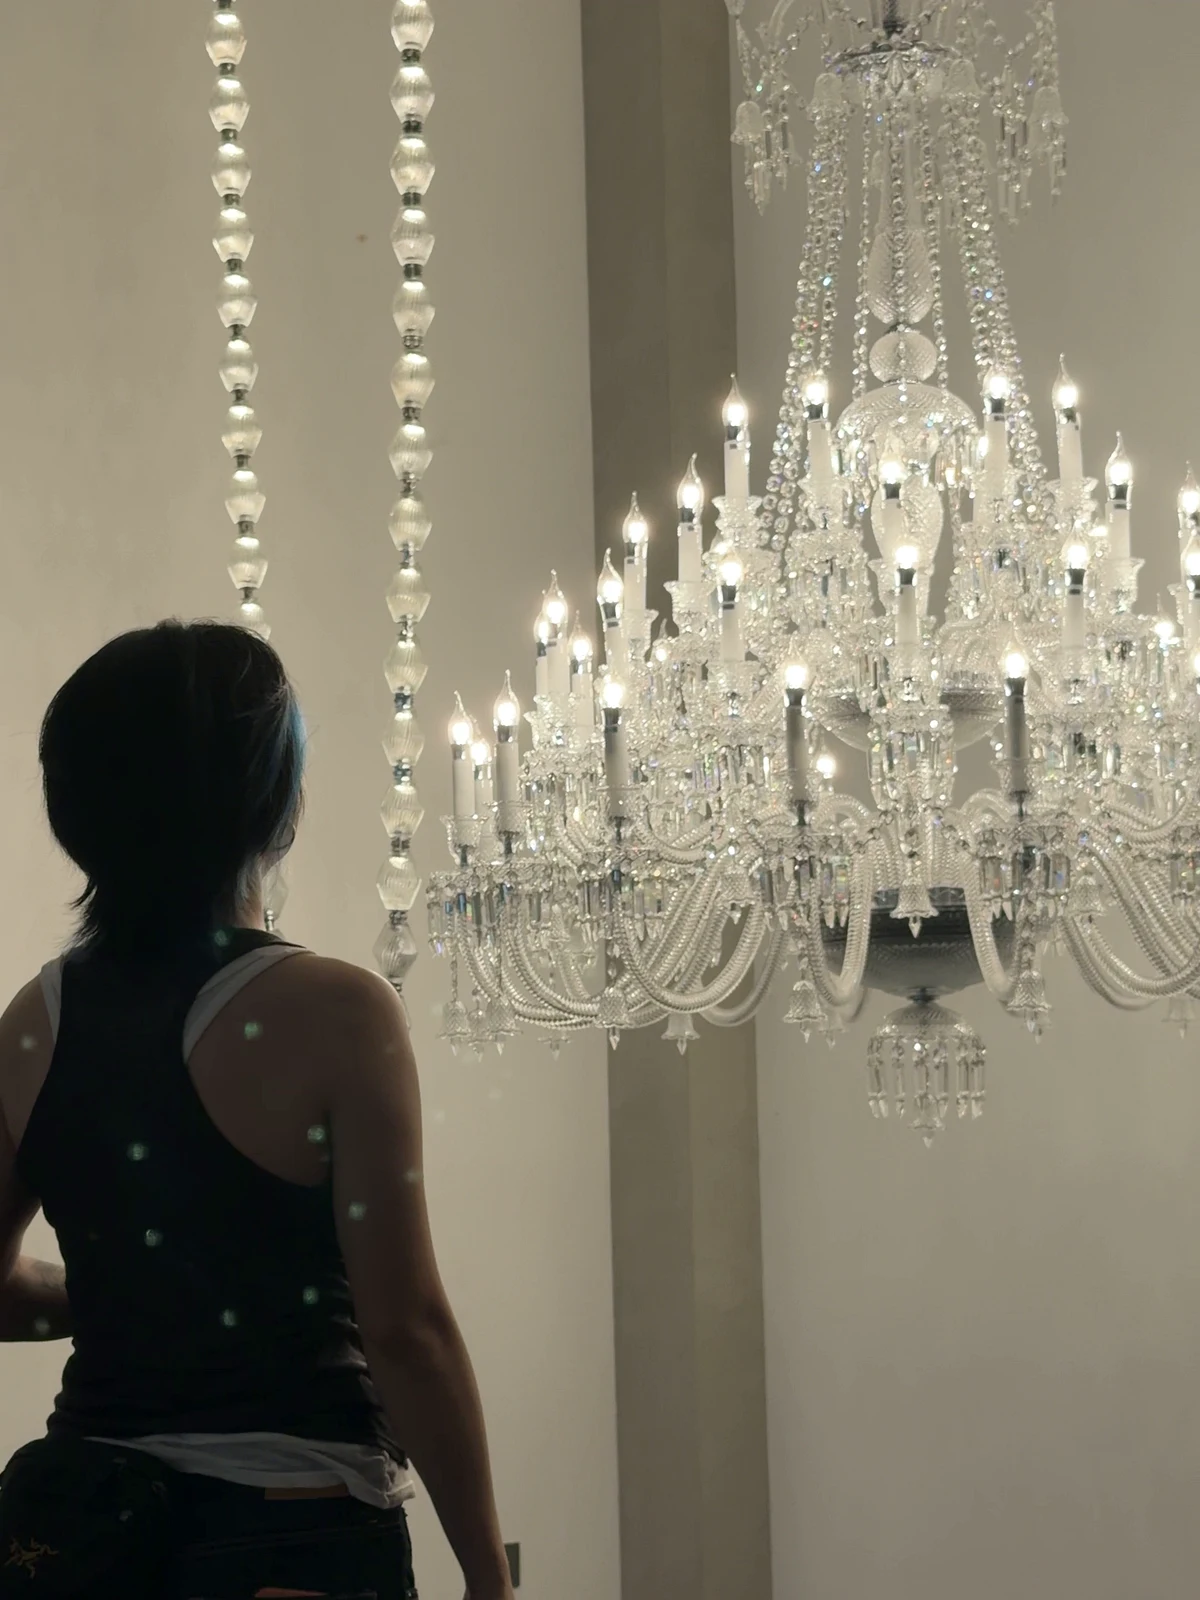
A chandelier above a table invites the two outlines to align, but other furniture may need different positions to keep chairs and routes usable; test those before forcing symmetry. The tall hanging display in the film is useful for discussing scale, not as a model-specific height for any room. Once the overlay is agreed, freeze it, and treat any later furniture move as a trigger to recheck the affected fixtures. Support, wiring and installation approval belong to the local project professionals; nothing in a showroom video establishes them.
Your planning checklist.
Bring these details into the conversation.
- Fixture and furniture outlines drawn on one shared layout, in plan and section
- Clearances to sofa backs, cabinet tops and standing heads checked
- Review owners named for glare, support, wiring and installation
FOSHANPICK
A clearer brief. A better starting point.
FoshanPick is a furniture manufacturer with our own factory in Foshan. We design and make sofas, beds, dining tables and cabinetry for hotel, apartment and villa furniture projects, with quality control and export services. Share your plans, quantities and destination so we can confirm the furniture scope for your project.
Share your project briefBefore you choose.
Can a decorative fixture be the only light in a space?
Usually it is one layer among several. Decide what each activity needs, then let the lighting designer confirm whether the decorative piece contributes to that or stays a focal object.
Can the hanging height shown in the film be copied?
No. The display has its own ceiling, furniture and viewing positions. Set the height from the coordinated layout of the actual space and the fixture's installation information.
What happens if the furniture layout changes after sign-off?
Recheck every fixture whose outline overlaps the moved pieces on the shared sheet, and re-approve the overlay before either the lighting or the furniture package proceeds.
Sources and further reading
These references support the planning questions in this guide. They do not identify the materials, mechanisms or specifications of the furniture filmed here.
Start with your project list
Send your room list, drawings or reference photos to discuss custom furniture options and a quotation.