Furniture planning guide
Project Rugs as a Floor Schedule: Colour in Site Light, Pattern Against the Furniture
A rug pattern is approved once, but it is cut by furniture in every room.
A large-scale pattern is chosen for a scheme and looks right on the presentation board. In the smaller room type, the bed and bedside legs land across the central motif, and what remains visible is half a medallion and a band of border. The rug was approved as an image, not as a floor under furniture. This guide treats rugs for guestrooms, suites and apartment projects as a floor schedule: colour approved in the project's own light, pattern scale checked against furniture footprints and leg positions, and one base colour reference held across every room type.
Client-project furniture and the making process, filmed in our Foshan showroom and workshop.
Rug displays, colour selection and selected workshop finishing activities.

01
Draw rug and furniture on one plan per room type.
Mark seating, beds, tables and the main route before drawing a rug boundary. Decide whether the rug gathers a whole furniture group or sits as a smaller zone. The Rug Company also starts rug sizing from furniture position; treat example layouts as options to test, not as universal dimensions. Under dining furniture, include chairs pulled out, not only the tabletop.
02
Scale the pattern to the furniture footprint.
Ask for the design at its proposed size, then overlay the furniture outlines and every leg position for each room type. Look at what the bed, sofa or table covers, where legs fall across a motif, and how the border meets the walls. The smallest room type usually decides whether a large pattern works; if it fails there, consider a scaled variant or a quieter field for that type while keeping the same colourway.
03
Approve colour in the project's light.
Review colour samples in the show room or a mock-up, by day and under the specified evening lighting, laid beside the finishes that will sit next to the rug: flooring, upholstery, timber. A small swatch and a whole rug are different viewing scales, so ask what form of colour or strike-off approval is available for the actual item. Keep the agreed reference identifier; a screenshot is a weak colour record.

04
Ask about construction and care for the actual item.
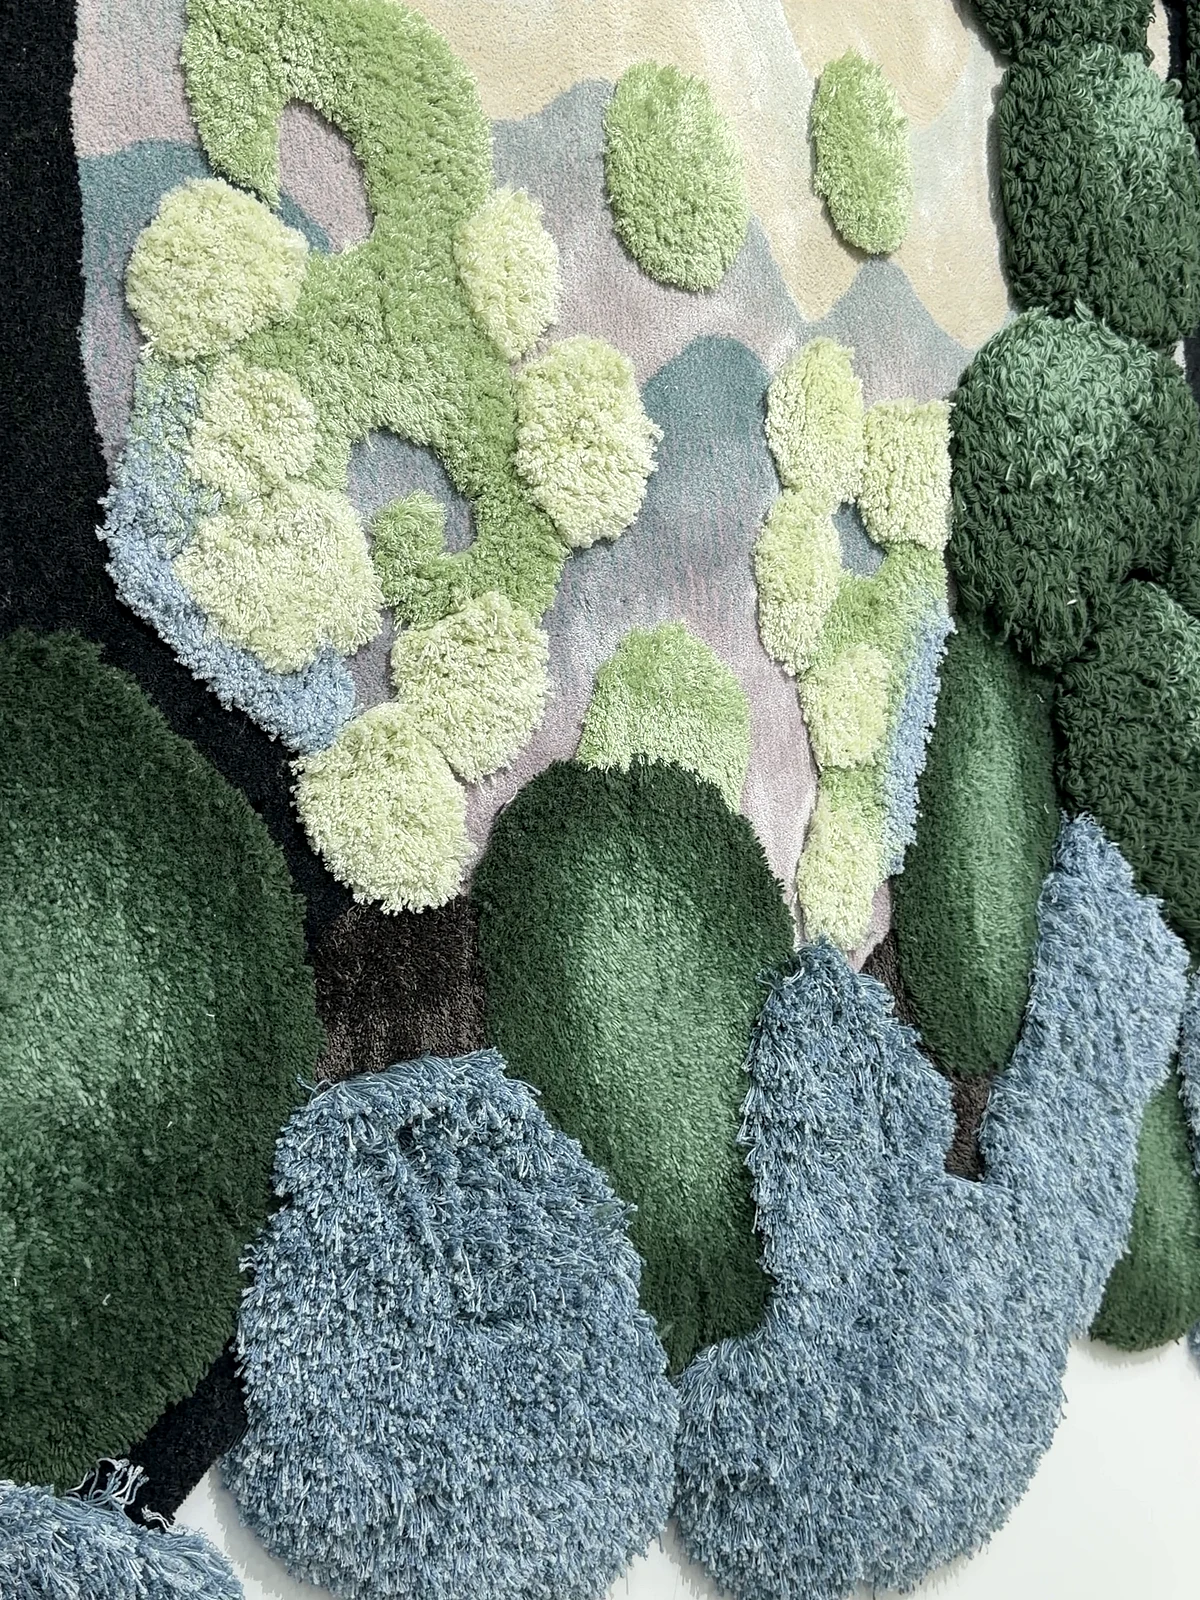
The workshop footage shows yarn-related materials and surface work, but it cannot establish fibre content, backing, cleaning instructions or suitability for the item being proposed. Request those details for the specific rug, describe how the space is used — rolling chairs, luggage, doors that sweep the edge — and confirm pile and edge treatment where they affect door clearance rather than inferring them from texture.
05
Hold one base colour across room types.
Sizes and pattern variants may change by room type, but the base colour reference should not. Fix it once on the floor schedule and carry it to every line, so a guest walking from one room type to another reads one scheme. Replacements are matched against that same reference rather than against whichever rug is nearest.
06
Approve size, orientation and revision together.
For each schedule line, record overall dimensions, shape, pattern orientation relative to the bed or seating, the colour reference and the drawing revision being approved. Agree packing labels and receiving information so each rug reaches the right room type. Keep open design questions separate from production approval, so a preliminary visual never becomes an unintended final instruction.
Your planning checklist.
Bring these details into the conversation.
- Rug boundary drawn with furniture on each room-type plan
- Pattern overlaid with leg positions in the smallest room type
- Colour sample approved in project light beside adjacent finishes
- One base colour reference held across all room types
- Construction, pile, edge and care information confirmed for the actual item
- Orientation, drawing revision and approval record kept together
FOSHANPICK
A clearer brief. A better starting point.
FoshanPick is a furniture manufacturer with our own factory in Foshan. We design and make sofas, beds, dining tables and cabinetry for hotel, apartment and villa furniture projects, with quality control and export services. Share your plans, quantities and destination so we can confirm the furniture scope for your project.
Share your project briefBefore you choose.
Does the room size alone set the rug size?
No. The furniture footprint, door swings and routes set the useful boundary, and the pattern then has to survive the legs that land on it. Draw all of them on the same plan before fixing a size.
Can the fibre be identified from the textured close-up?
No. A close-up shows surface character only. Fibre content, backing and care come from the product information for the specific rug on the schedule.
Sources and further reading
These references support the planning questions in this guide. They do not identify the materials, mechanisms or specifications of the furniture filmed here.
Start with your project list
Send your room list, drawings or reference photos to discuss custom furniture options and a quotation.